
Primary on Main









Address
4270 Farmington Cove, Jonesboro, AR
Price
$ 949,900
Property Attributes
- MLS#10132546
- TypeSingle Family
- Listing Status Active
- CountyCRAIGHEAD
- CityJonesboro
- AreaL
- NeighborhoodBarrington Park
- Zip72404
- StyleTudor
- Year Built2017
- Taxes$ 6409
- Price$ 949,900
- Bedrooms4
- Full Bathrooms3
- Half Bathrooms2
- Sqr Footage4855
- Lot Size0.39 Acres
Data Source:
Jonesboro Board of REALTORS® (NEABOR)
Property Description
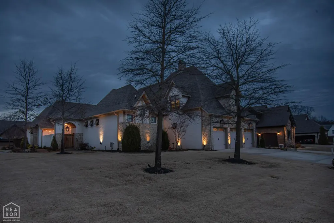
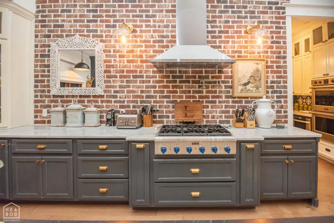
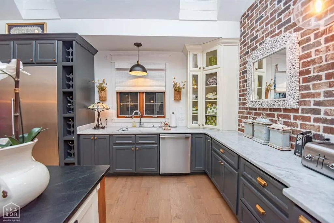
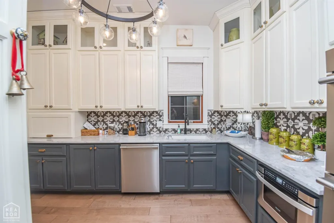
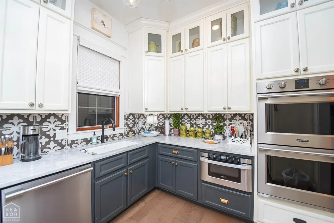
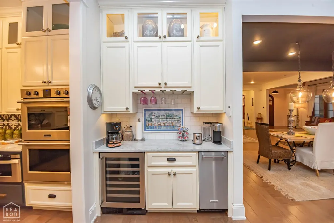
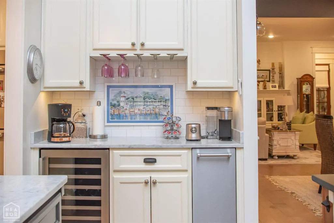
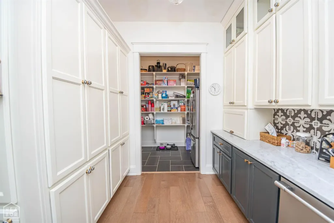
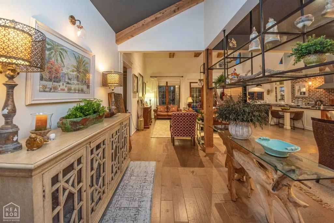
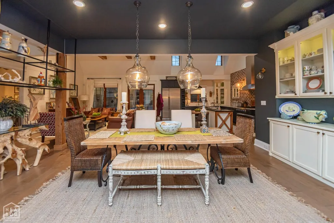
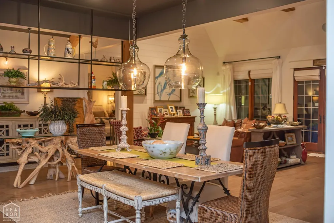
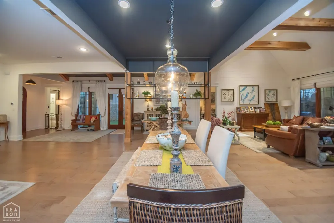
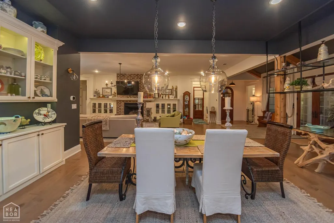
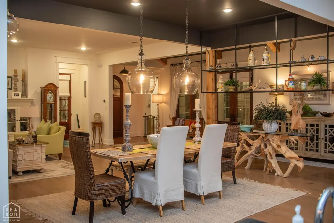
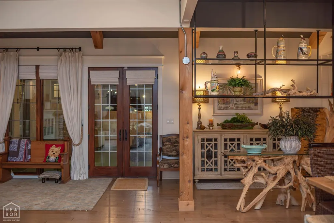
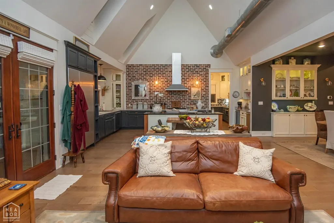
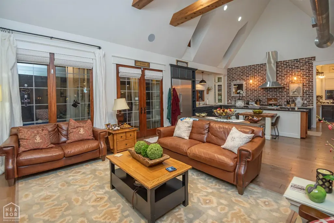
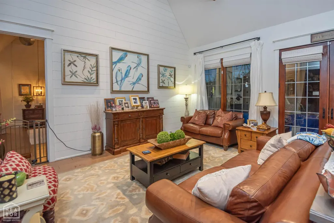
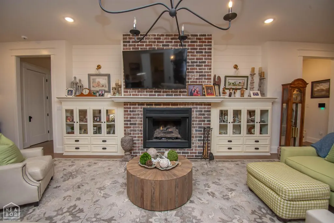
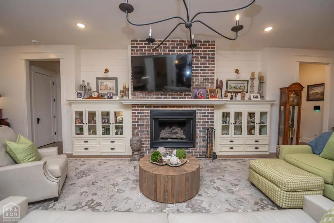
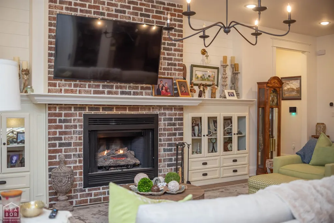
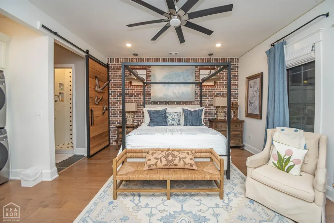
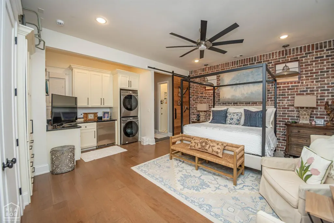
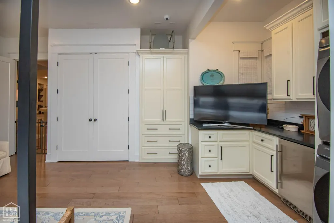
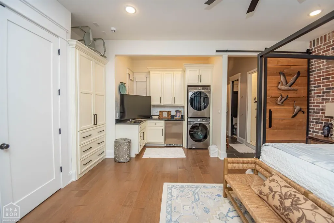
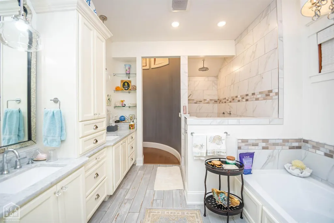
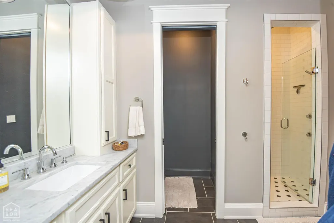
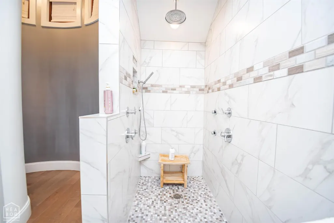
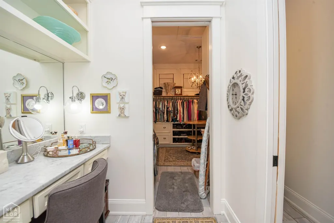
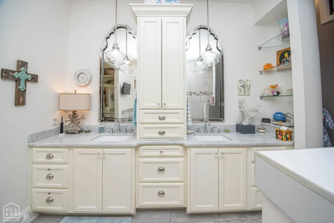
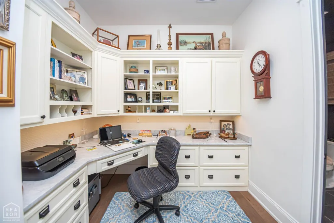
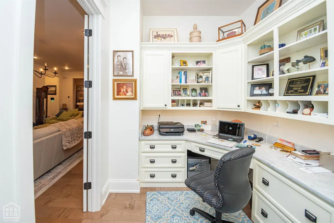
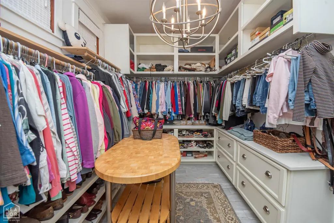
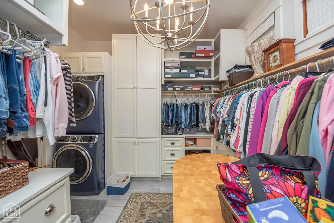
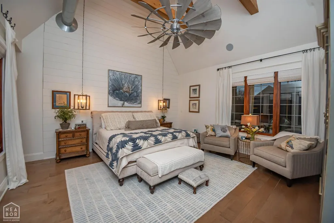
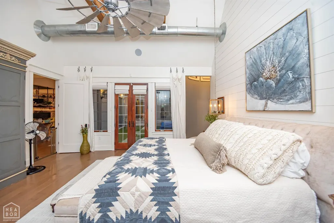
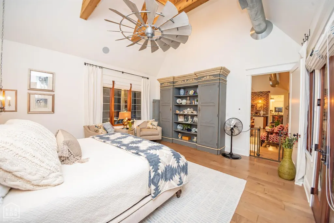
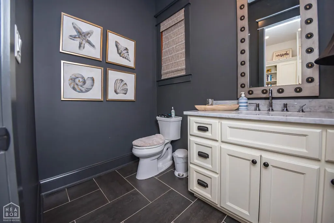
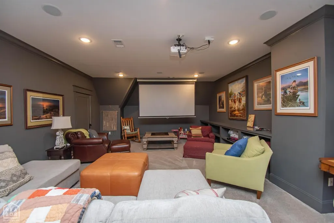
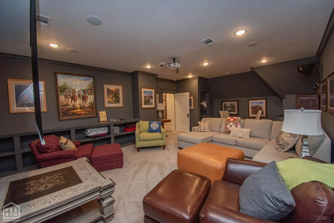
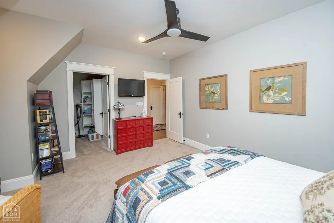
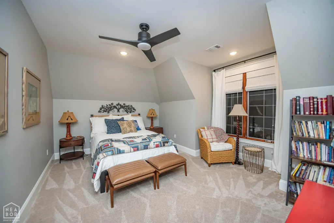
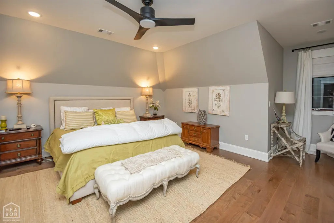
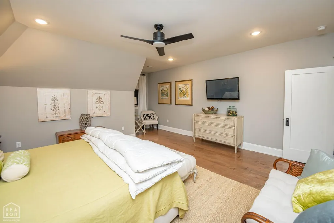
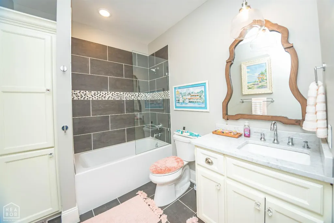
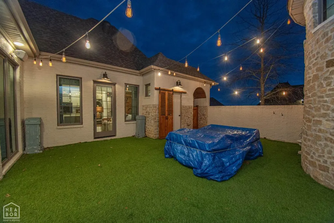
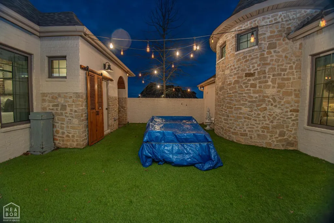
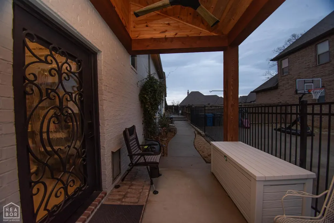
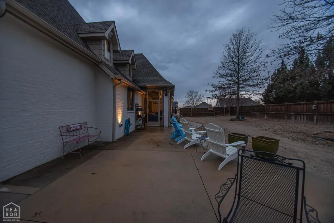
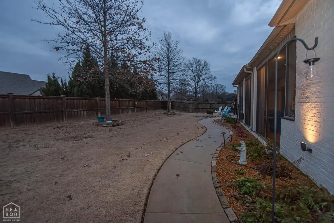
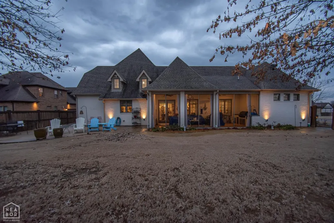
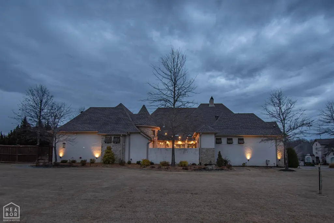
This beautifully designed home offers both comfort and functionality with thoughtfully planned living spaces throughout. Two spacious bedrooms are located downstairs, each featuring beautifully appointed bathrooms that create a private and relaxing retreat. The second downstairs bedroom also offers two closets, including a walk-in closet, along with washer and dryer hookups, providing added convenience and flexibility. The kitchen is truly the heart of the home, complete with a large butler's pantry tucked behind the kitchen, two dishwashers, and a large island topped with stunning soapstone countertops. High-end Thermador appliances, including the stove and refrigerator, make this kitchen perfect for both everyday living and entertaining. Just off the main living space, a screened-in porch provides the perfect place to relax and enjoy the outdoors. The home also features a beautifully designed courtyard with turf and its own half bath, creating a low-maintenance outdoor area ideal for entertaining or unwinding. Off the living room, a small office space with an attached half bath offers a convenient and private work-from-home setup. Upstairs, you'll find two additional bedrooms, a full bath, and a spacious media room, perfect for watching movies or the big game on a large screen. Convenience meets modern living with electric shades throughout the home. Each room features motorized shades, with remotes available in the downstairs bedrooms for easy operation as you enter. Additional thoughtful features include a three-car garage, a 4x6x6 storm shelter located in the garage, and a sidewalk that wraps around the home with gated coded entry for added privacy and security. This home blends luxury finishes with practical features, offering a unique combination of style, comfort, and smart design.
| Elementary School | Middle School | High School |
|---|---|---|
| Valley View Elementary School | Valley View Middle School | Valley View High School |
| Price History | |
|---|---|
| 9/25/2026 | Listed $949,900 |
General Features
| Sewer | City Sewer |
|---|---|
| Heating | Central,Dual,Electric,Heat Pump |
| Cooling | Central,Electric |
| Possession | At Closing |
| Roof | Dimensional Shingle |
| Appliances | Countertop Gas,Dishwasher Built-In,Disposal,Micro-Hood,Microwave Built-In,Wall Oven Electric |
| Flood Zone | Unknown |
| Garage Spaces | 0.0 |
| Architectural Style | Tudor |
| Construction Materials | Brick,Stone |
| Additional Rooms | Bonus Room |
| Year Built | 2017 |
| Water Supply | City |
| Electric | CW&L |
| Subdivision | Barrington Park |
| Levels | Two |
| Property Subtype | Single Family |
| Parcel Number | 01-143341-09400 |
| Auction | No |
| Transaction Type | Sale |
| Tax Year | 2025 |
| Board Loaded | No |
| Price Per Square Foot | 195.65 |
| Validated | 1 |
| FIPS Code | 31 |
| County | Craighead |
| Property Type | Residential |
| REO/Foreclosure | No |
| Special Assessment | 0.00 |
| Full Baths | 3 |
| Close Price | 0.00 |
| Status | Active |
| City | Jonesboro |
| HOA/POA | 0.00 |
| MLS Area | L |
| Lot Size Units | Acres |
| Lot Size Square Feet | 16988.00 |
| High School | Valley View |
| Tax Annual Amount | 6409.00 |
| Elementary School | Valley View |
| Availability Date | 1800-01-01 |
| Jr High School | Valley View |
| Lease Type | Net |
| Occupancy Type | Owner |
| Legal Description | BARRINGTON PARK PHASE VIII 115 |
Interior Features
| Interior Features | Breakfast Bar,Built-Ins,Ceiling Fan(s),Climate Control |
|---|---|
| Bedroom 3 Level | Upper |
| Bedroom 2 Level | Main |
| Primary Bedroom Level | Main |
| Flooring | Carpet,Ceramic,Hardwood |
| Master Bedroom | Yes |
| Bedroom 3 | Yes |
| Bedroom 2 | Yes |
| Bedroom 4 | Yes |
| Fireplace Features | Gas Log,Gas Starter,Insert Gas,Insert Wood,Masonry,One |
| Half Baths | 2 |
| Total Bedrooms | 4 |
| LivingAreaSource | Owner |
Exterior Features
| Lot Description | Corner Lot,Level |
|---|---|
| Fencing | Backyard,Wood Privacy |
| Garage Type | Garage-Attached |
| Price Per Acre | 2435641.03 |
| Garage Capacity | 3 |
| Exterior Amenities | Patio,Paved Streets,Porch Screened |
| Foundation Details | Slab |
| Lot Size Acres | 0.3900 |
Amenities
- Foreclosure
- Views
- Short Sale
- New Construction
- Adult 55+
- Lease To Own
- No HOA Fees
- Furnished
- Primary On Main
- Air Conditioning
- Seller Finance
- Green
- Fixer Upper
- Horse
- Golf
- Fireplace
- Deck
- Garage
- Basement
- Pool
Property vs Single Family Average in 72404
Price
Taxes
Year Built
 Cooperative Arkansas REALTORS®l MLS, Inc. All information deemed reliable but not guaranteed. All properties are subject to prior sale, change or withdrawal. Neither listing broker(s) or information provider(s) shall be responsible for any typographical errors, misinformation, misprints and shall be held totally harmless. Listing(s) information is provided for consumer's personal, non-commercial use and may not be used for any purpose other than to identify prospective properties consumers may
 Jonesboro Board of REALTORS® MLS. All rights reserved.
IDX information is provided exclusively for consumers' personal, non-commercial use and may not be used for any purpose other than to identify prospective properties consumers may be interested in purchasing. Information is deemed reliable but is not guaranteed accurate by the MLS or Century 21 Portfolio. Broker Reciprocity is the current compilation of active listings of all Broker Reciprocity subscribers except those listings where the
Jonesboro Board of REALTORS® MLS. All rights reserved.
IDX information is provided exclusively for consumers' personal, non-commercial use and may not be used for any purpose other than to identify prospective properties consumers may be interested in purchasing. Information is deemed reliable but is not guaranteed accurate by the MLS or Century 21 Portfolio. Broker Reciprocity is the current compilation of active listings of all Broker Reciprocity subscribers except those listings where the
