
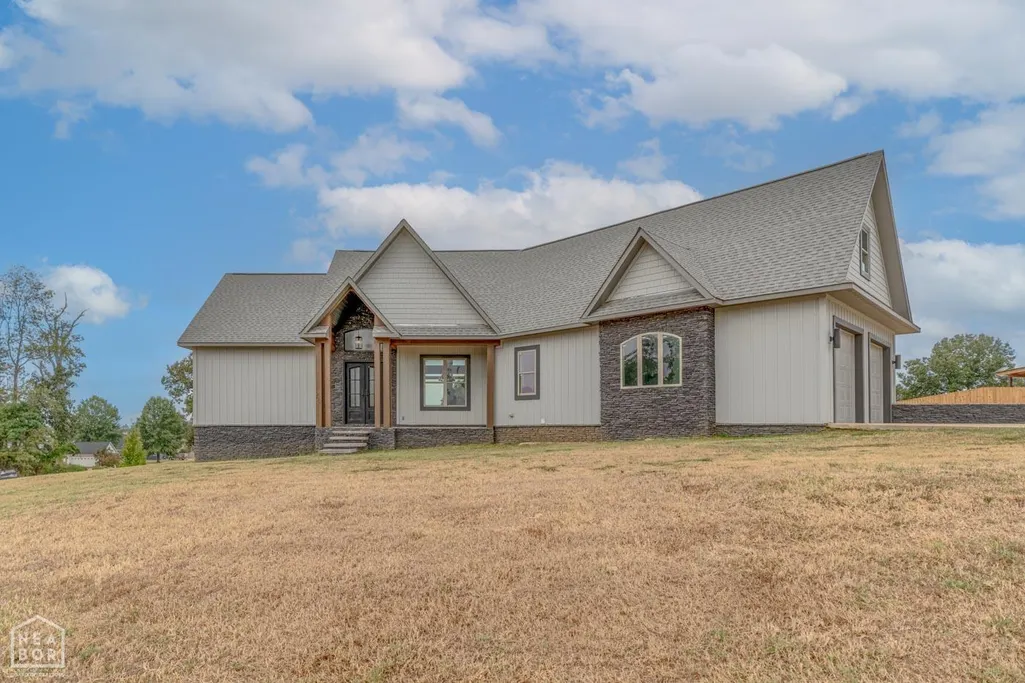
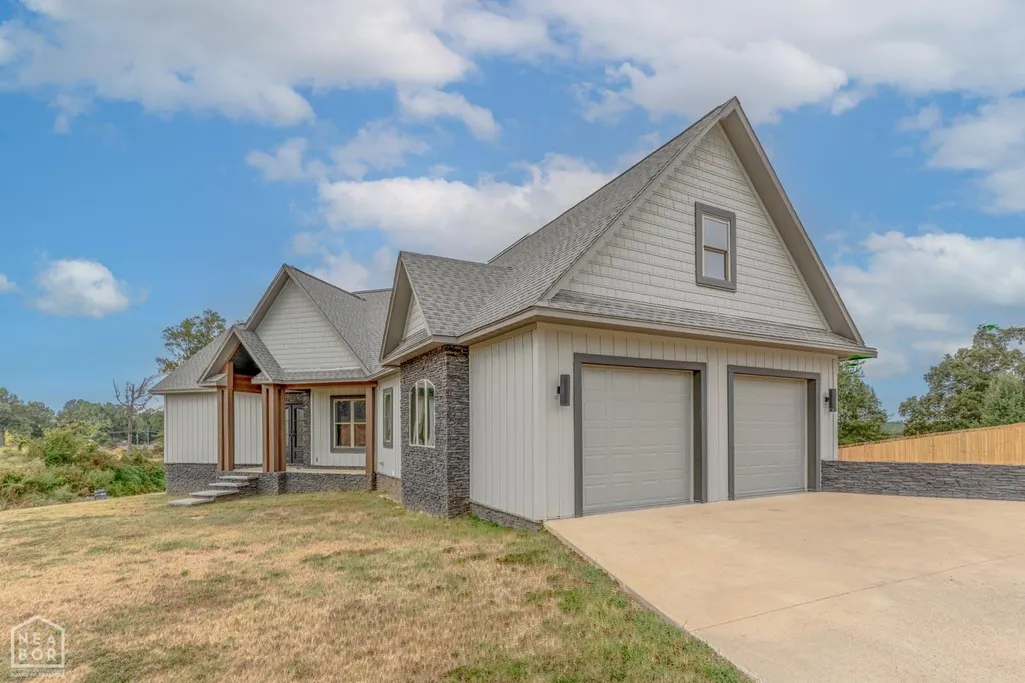
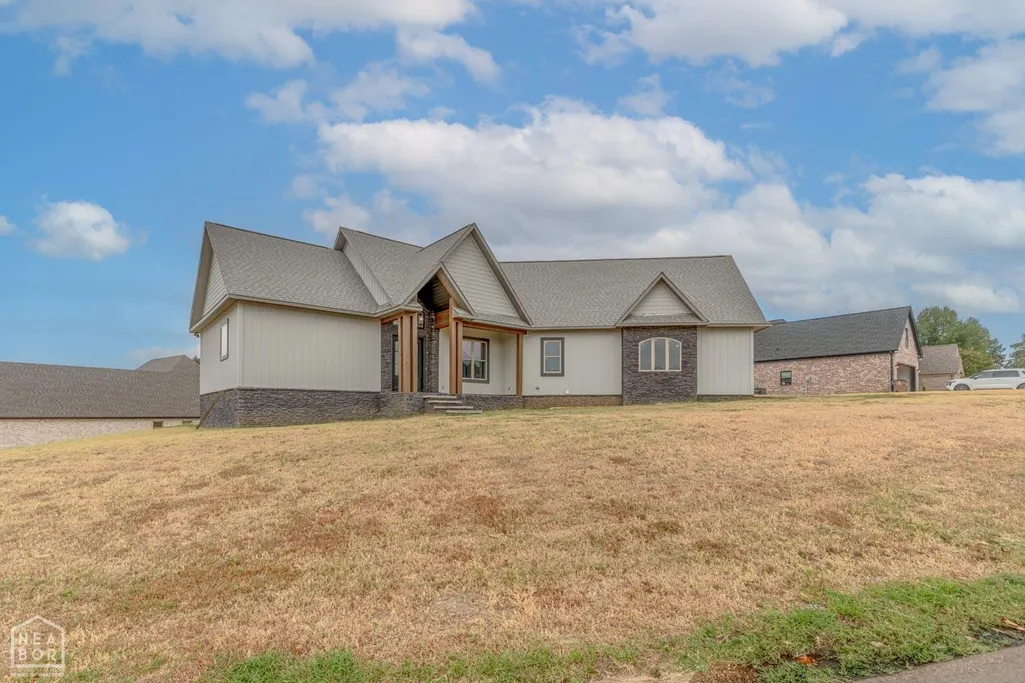
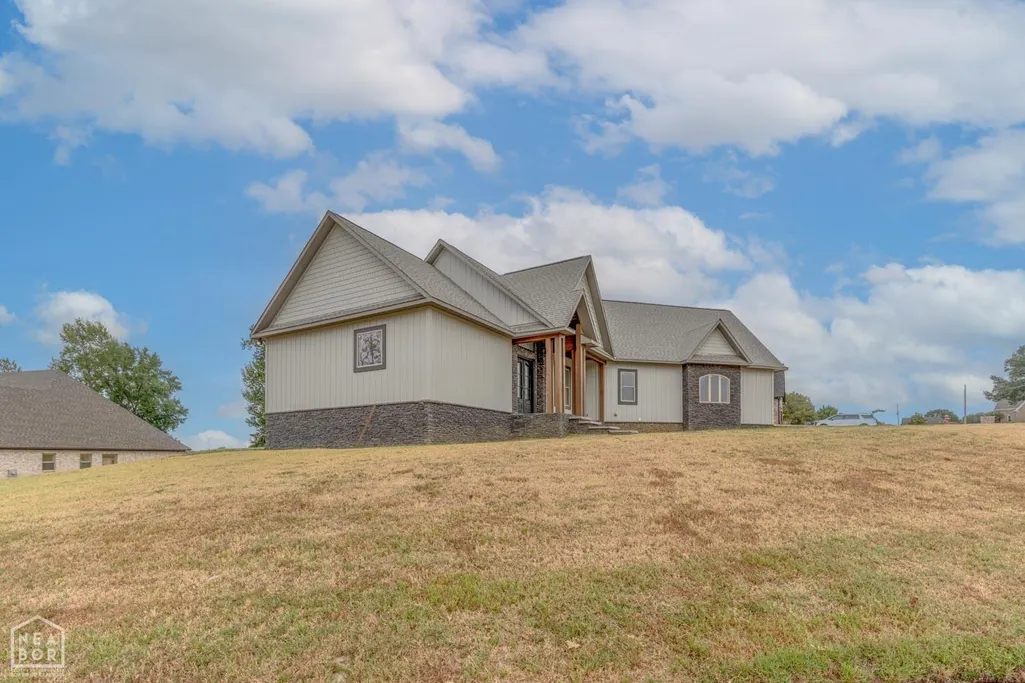
New Construction - Primary on Main






Address
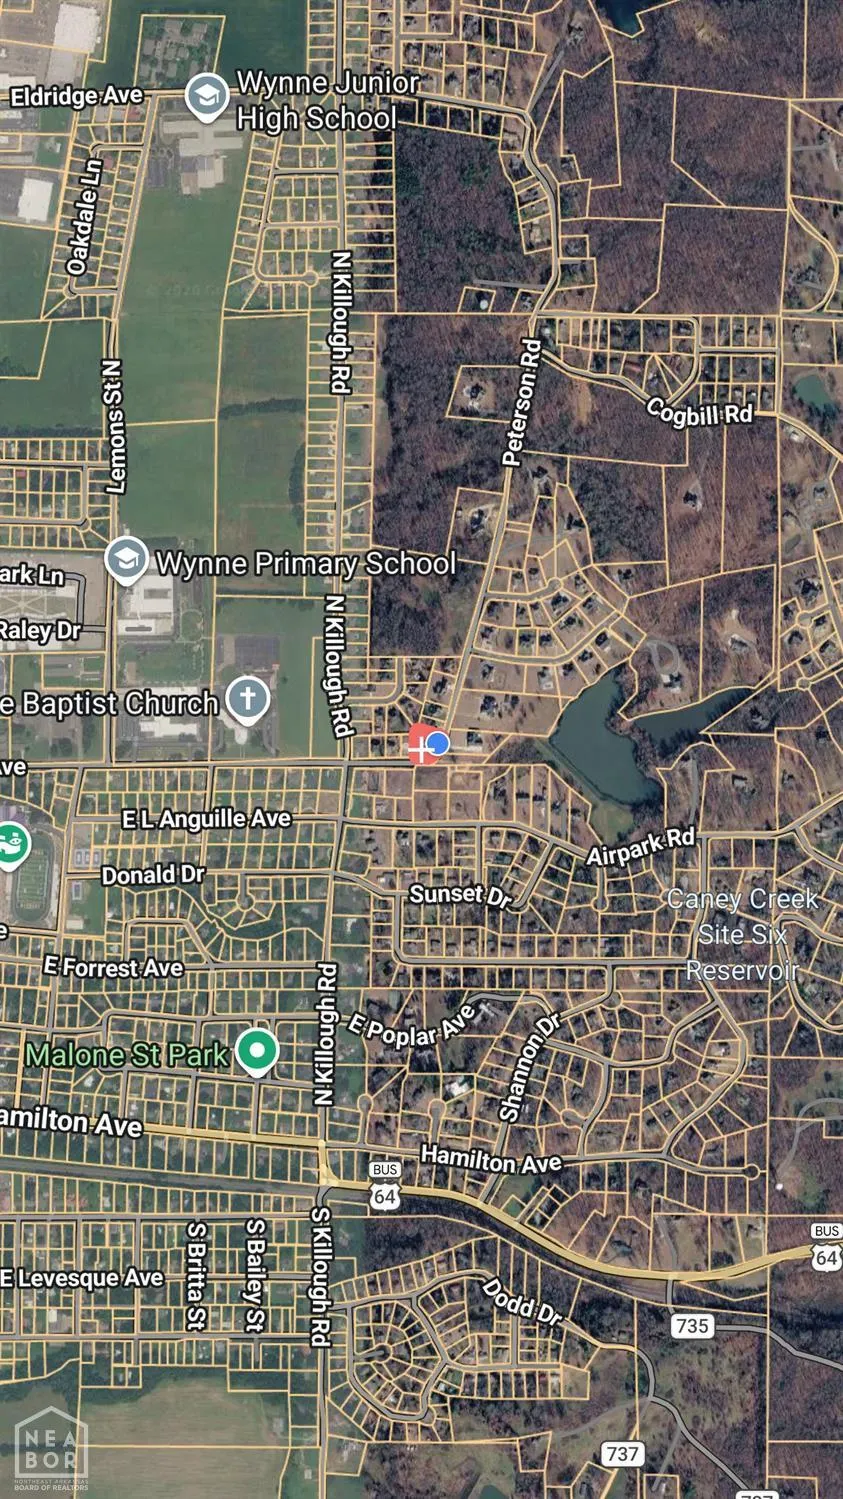
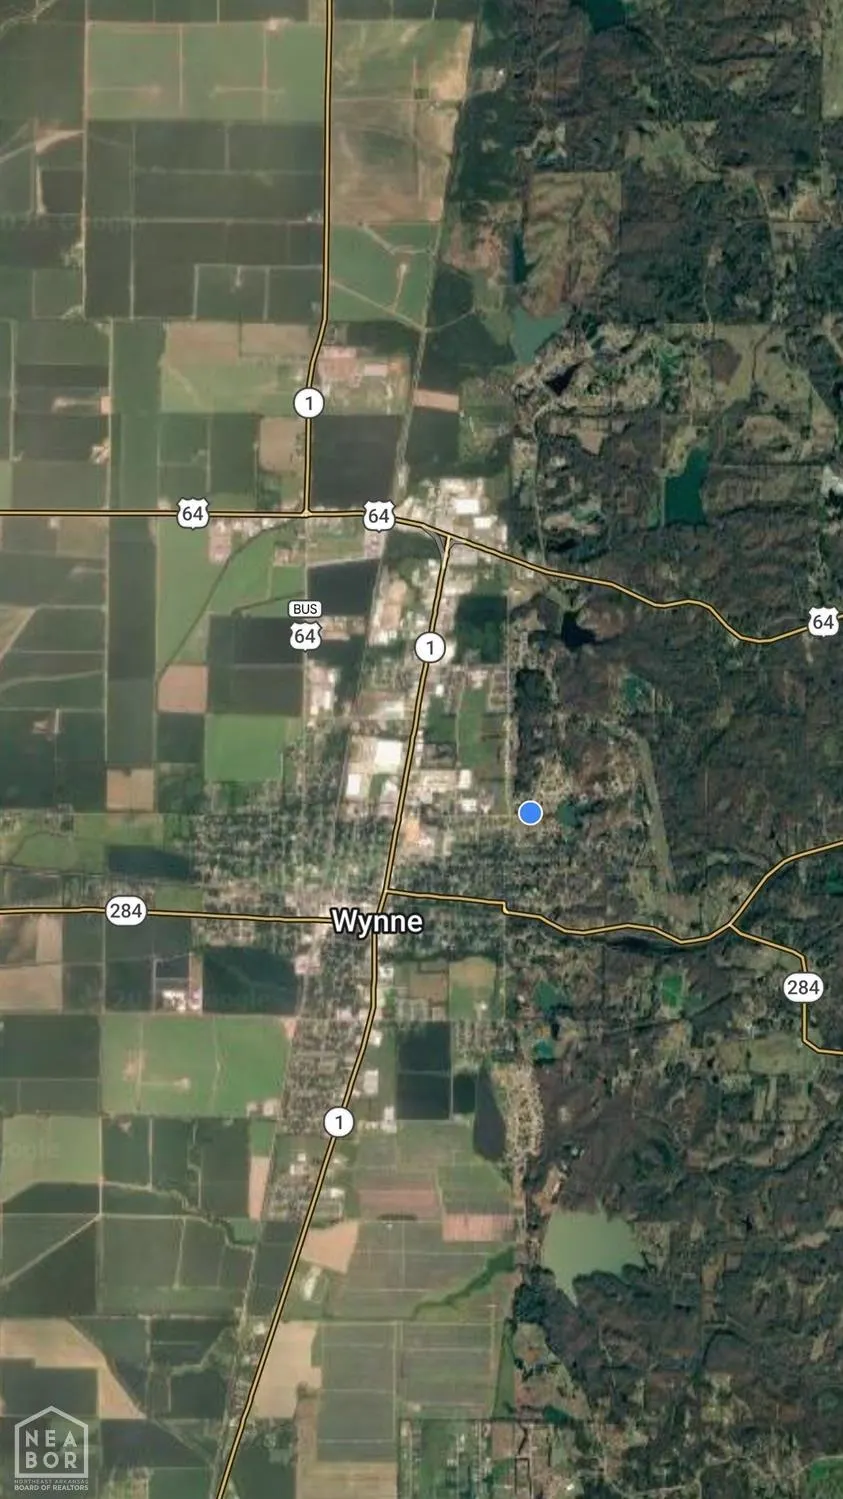
1310 Bridges Avenue, Wynne, AR
Price
$ 469,900
Property Attributes
- MLS#10132463
- TypeSingle Family
- Listing Status Active
- CountyCROSS
- CityWynne
- AreaCross County Area
- NeighborhoodMetes and Bounds
- Zip72396
- StyleContemporary
- Year Built2025
- Price$ 469,900
- Bedrooms3
- Full Bathrooms2
- Half Bathrooms1
- Sqr Footage2700
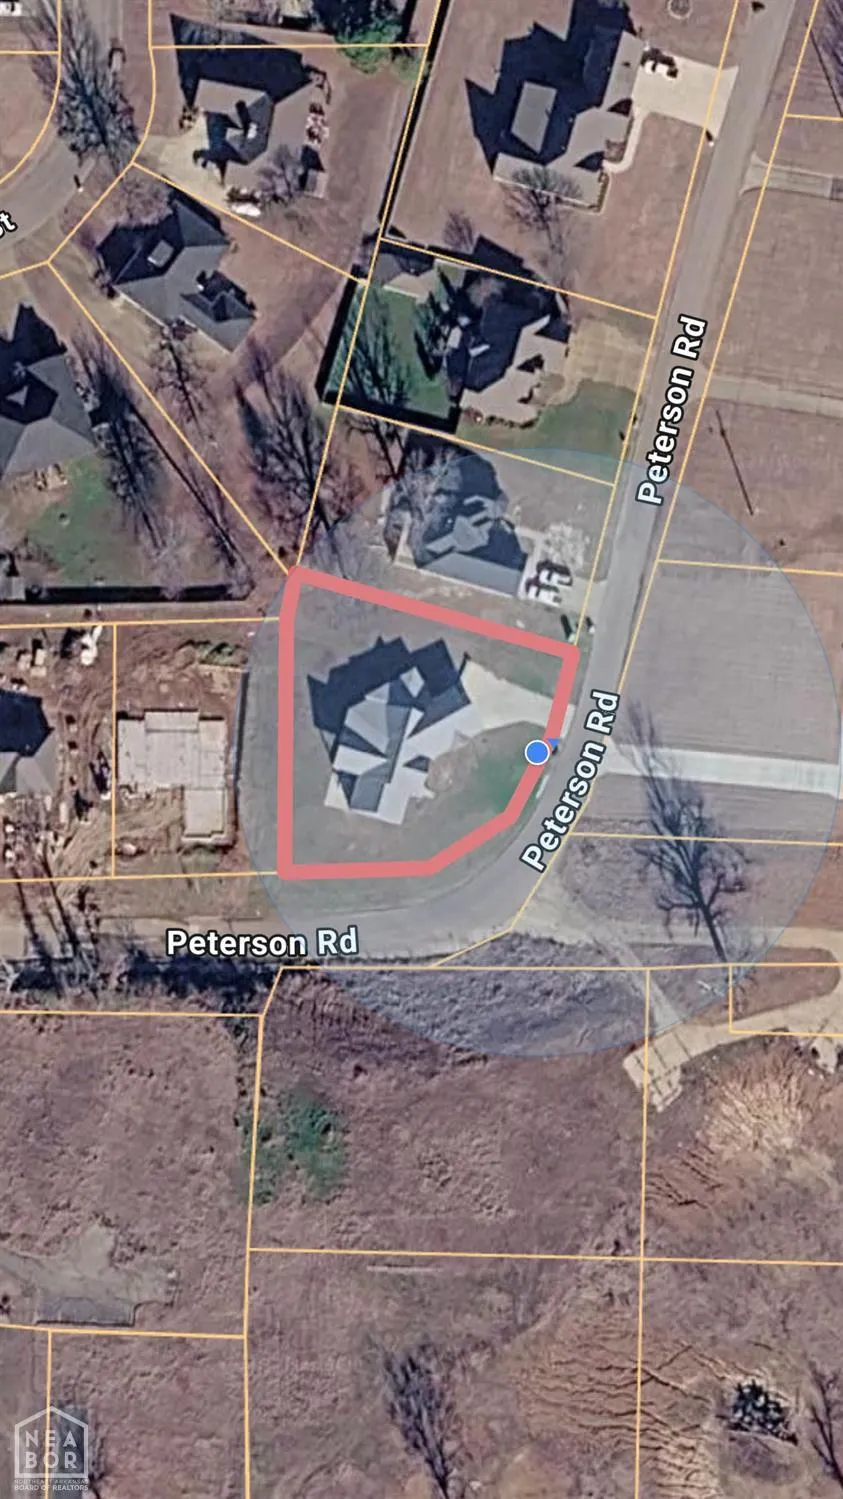
- Lot Size0.47 Acres
Data Source:
Jonesboro Board of REALTORS® (NEABOR)
Property Description
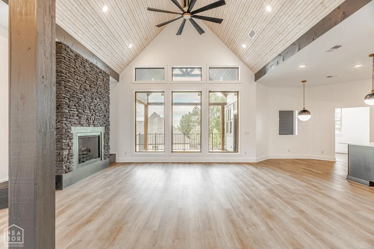
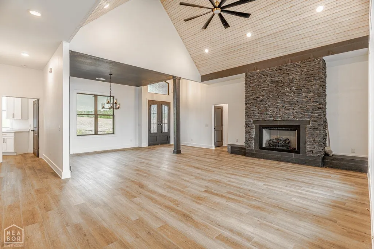
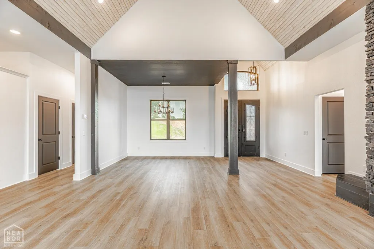
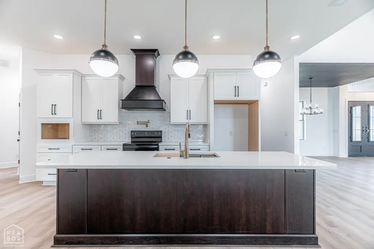
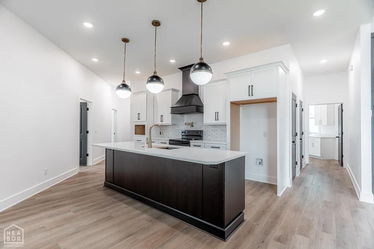
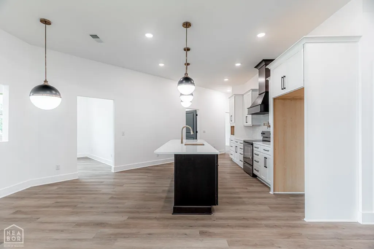
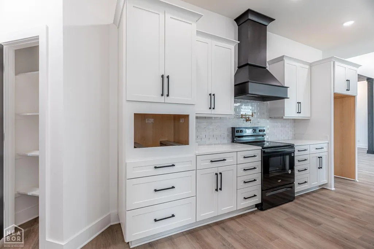
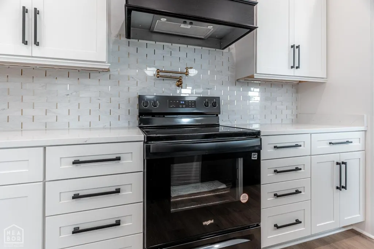
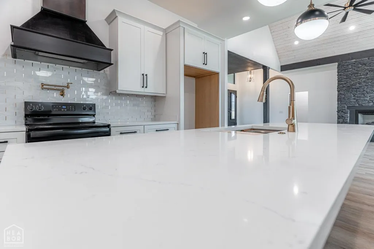
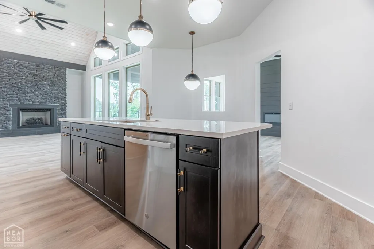
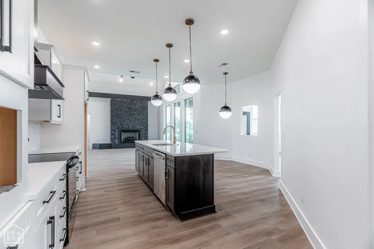
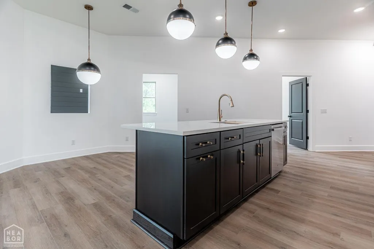
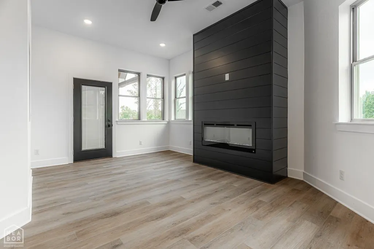
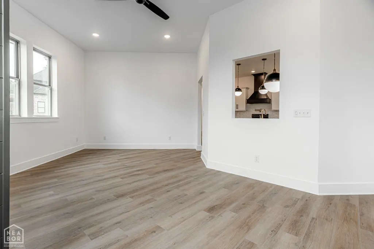
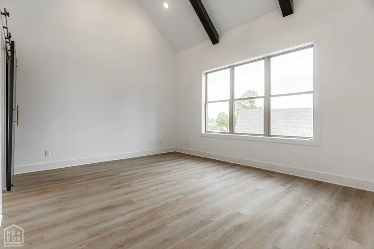
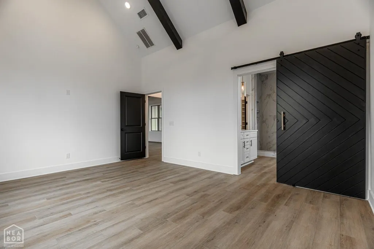
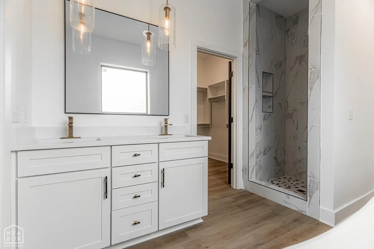
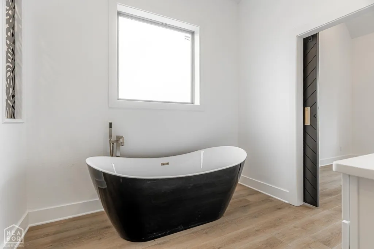
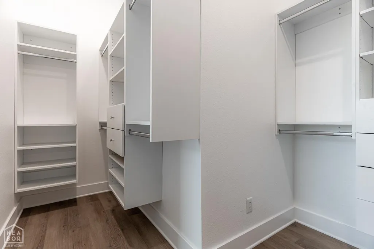
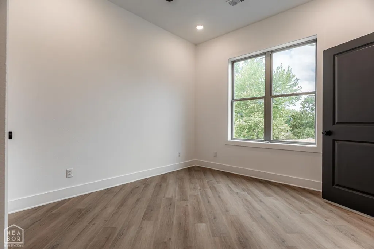
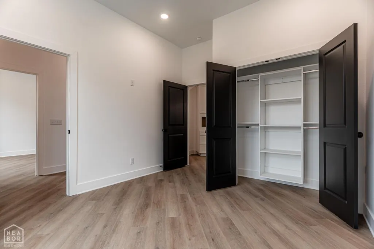
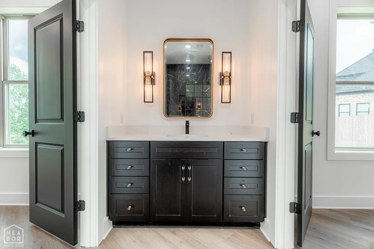
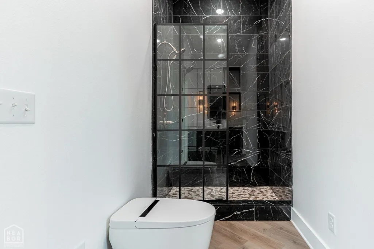
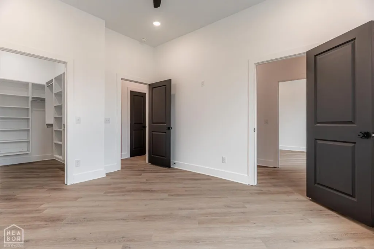
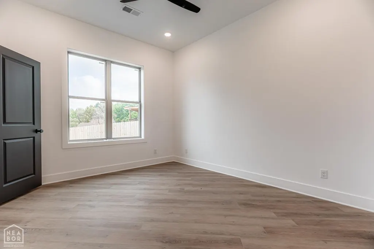
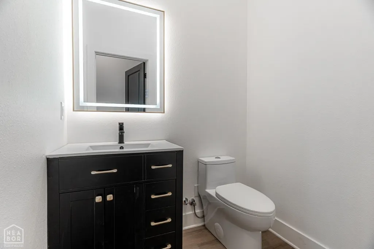
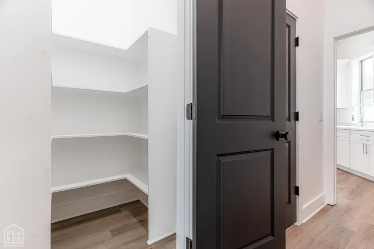
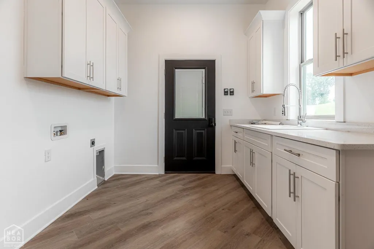
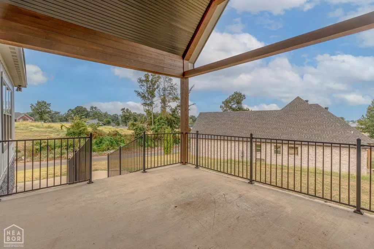
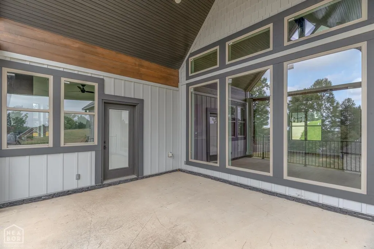
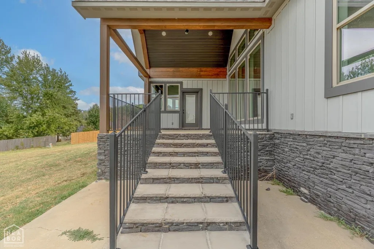
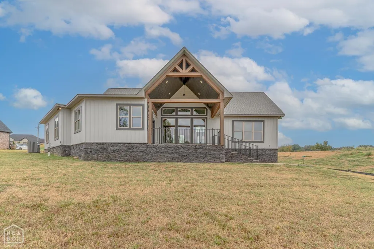
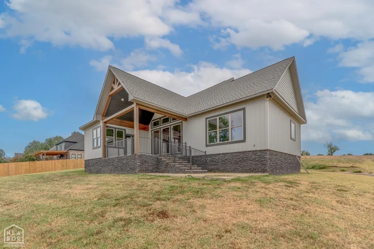
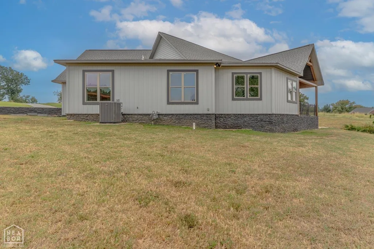
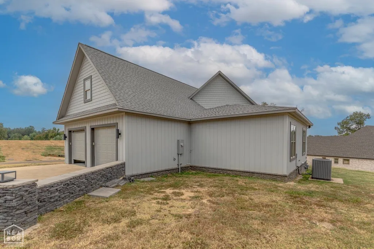
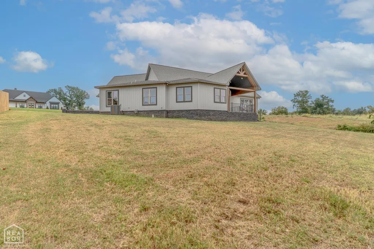
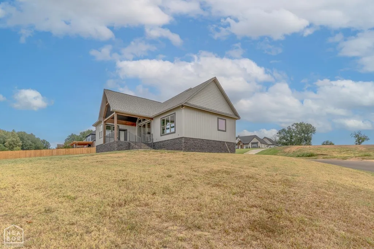
Welcome to 1310 Bridges Ave in Wynne, AR! This new construction home offers a thoughtful design, quality finishes, and plenty of space throughout. Step inside to a welcoming open concept living area featuring vaulted tongue and groove ceilings, large windows, and a gas log fireplace that creates a striking focal point. The living room flows seamlessly into the dining area and kitchen, making the space ideal for everyday living and entertaining. The kitchen features an oversized island, ample workspace, and a convenient pot filler above the range. The spacious primary bedroom showcases a vaulted ceiling and large windows that fill the room with natural light. The primary bathroom includes double sinks, walk in shower, and soaking tub. The generous walk-in closet is enhanced with built-in storage for added organization. Two additional bedrooms are located on the opposite side of the home and share a bathroom with double sinks and a stylish black and gold tiled walk-in shower. Additional highlights include a large laundry room with sink and a versatile den featuring an electric fireplace. The den opens to a covered patio overlooking the backyard! Schedule your private tour today!
| Elementary School | Middle School | High School |
|---|---|---|
| Wynne Elementary School | Wynne Middle School | Wynne High School |
| Price History | |
|---|---|
| 9/24/2026 | Listed $469,900 |
General Features
| Sewer | City Sewer |
|---|---|
| Heating | Central,Electric |
| Cooling | Central,Electric |
| Possession | At Closing |
| Roof | Architectural Shingle |
| Appliances | Dishwasher Built-In,Electric Range |
| Flood Zone | No |
| Garage Spaces | 0.0 |
| Architectural Style | Contemporary |
| Construction Materials | Stone |
| Additional Rooms | Den/Study |
| Year Built | 2025 |
| Water Supply | City |
| Subdivision | Metes and Bounds |
| Levels | One |
| Property Subtype | Single Family |
| Parcel Number | 900-01465-005 |
| Auction | No |
| Transaction Type | Sale |
| Board Loaded | No |
| Price Per Square Foot | 174.04 |
| Validated | 1 |
| FIPS Code | 37 |
| County | Cross |
| New Construction | Yes |
| Property Type | Residential |
| REO/Foreclosure | No |
| Year Built Source | Owner |
| Special Assessment | 0.00 |
| Full Baths | 2 |
| Close Price | 0.00 |
| Status | Active |
| City | Wynne |
| HOA/POA | 0.00 |
| MLS Area | Cross County Area |
| Lot Size Units | Acres |
| Lot Size Square Feet | 20473.00 |
| High School | Wynne |
| Tax Annual Amount | 0.00 |
| Elementary School | Wynne |
| Availability Date | 1800-01-01 |
| Jr High School | Wynne |
| Lease Type | Net |
| Occupancy Type | Owner |
| Legal Description | CHAPEL VIEW SUBDIVISION LOT 5 BLK A |
Interior Features
| Interior Features | Breakfast Bar,Built-Ins,Ceiling Fan(s),Vaulted Ceiling(s) |
|---|---|
| Laundry Room | Yes |
| Bedroom 3 Level | Main |
| Bedroom 2 Level | Main |
| Primary Bedroom Level | Main |
| Flooring | Vinyl |
| Master Bedroom | Yes |
| Living Room | Yes |
| Bedroom 3 | Yes |
| Bedroom 2 | Yes |
| Bedroom 4 | No |
| Window Treatment | None |
| Fireplace Features | Electric,Gas Log |
| Fireplace Y/N | Yes |
| Half Baths | 1 |
| Total Bedrooms | 3 |
| LivingAreaSource | Tax Records |
Exterior Features
| Lot Description | Level,Sloping |
|---|---|
| Fencing | None |
| Garage Type | Garage-Attached |
| Price Per Acre | 999787.23 |
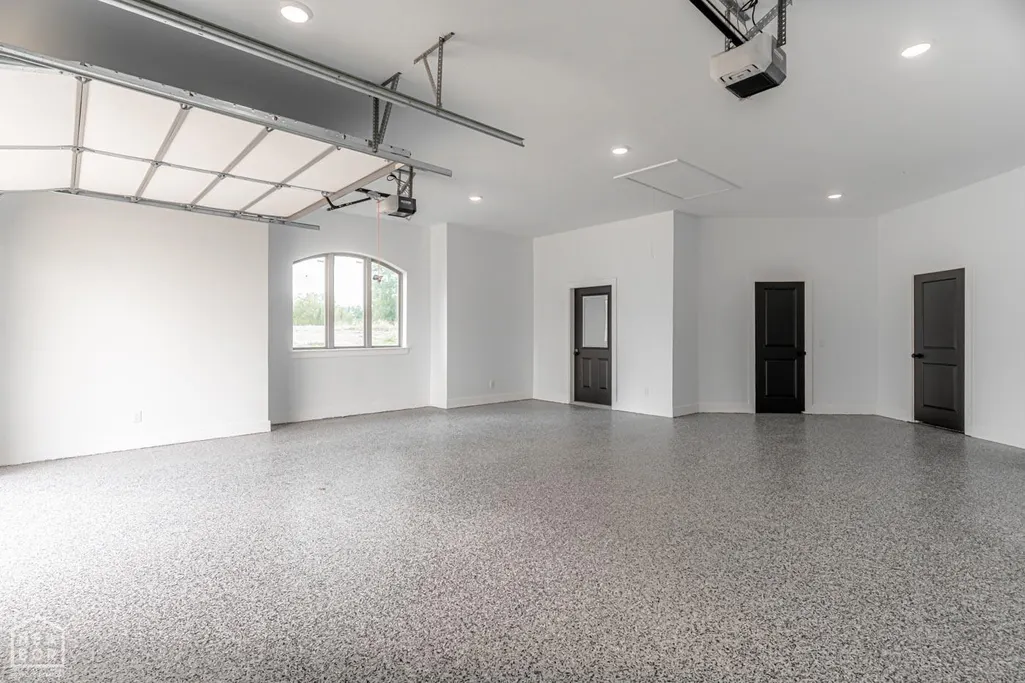
| Garage Capacity | 2 |
| Exterior Amenities | Patio Covered,Porch,Storage Room |
| Foundation Details | Slab |
| Lot Size Acres | 0.4700 |
Amenities
- Foreclosure
- Views
- Short Sale
- New Construction
- Adult 55+
- Lease To Own
- No HOA Fees
- Furnished
- Primary On Main
- Air Conditioning
- Seller Finance
- Green
- Fixer Upper
- Horse
- Golf
- Fireplace
- Deck
- Garage
- Basement
- Pool
Property vs Single Family Average in 72396
Price
Year Built
 Cooperative Arkansas REALTORS®l MLS, Inc. All information deemed reliable but not guaranteed. All properties are subject to prior sale, change or withdrawal. Neither listing broker(s) or information provider(s) shall be responsible for any typographical errors, misinformation, misprints and shall be held totally harmless. Listing(s) information is provided for consumer's personal, non-commercial use and may not be used for any purpose other than to identify prospective properties consumers may
 Jonesboro Board of REALTORS® MLS. All rights reserved.
IDX information is provided exclusively for consumers' personal, non-commercial use and may not be used for any purpose other than to identify prospective properties consumers may be interested in purchasing. Information is deemed reliable but is not guaranteed accurate by the MLS or Century 21 Portfolio. Broker Reciprocity is the current compilation of active listings of all Broker Reciprocity subscribers except those listings where the
Jonesboro Board of REALTORS® MLS. All rights reserved.
IDX information is provided exclusively for consumers' personal, non-commercial use and may not be used for any purpose other than to identify prospective properties consumers may be interested in purchasing. Information is deemed reliable but is not guaranteed accurate by the MLS or Century 21 Portfolio. Broker Reciprocity is the current compilation of active listings of all Broker Reciprocity subscribers except those listings where the
