
Primary on Main





Address
509 S Oakley, Fordyce, AR
Price
$ 450,000
Property Attributes
- MLS#10131976
- TypeSingle Family
- Listing Status Active
- CountyDALLAS
- CityFordyce
- AreaDallas County Area
- Zip71742
- Style
- Taxes$ 911
- Price$ 450,000
- Bedrooms3
- Full Bathrooms3
- Half Bathrooms1
- Sqr Footage3148
Data Source:
Jonesboro Board of REALTORS® (NEABOR)
Property Description
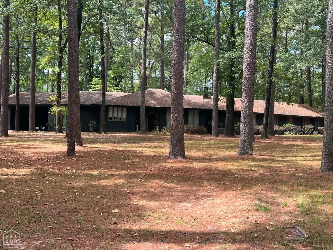
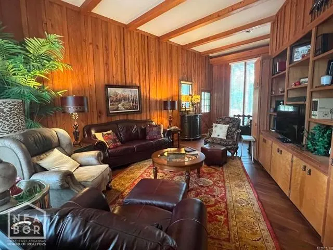
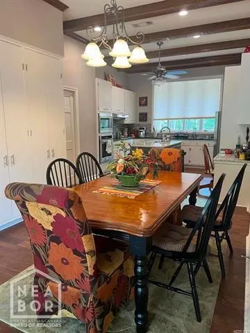
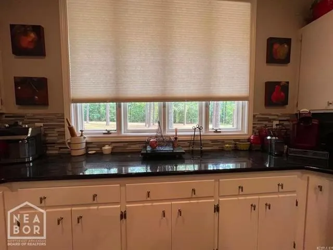
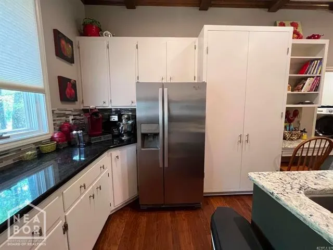
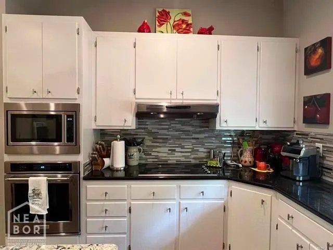
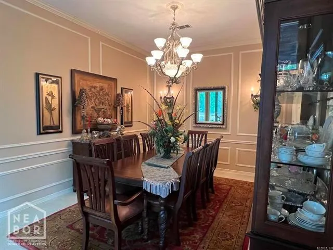
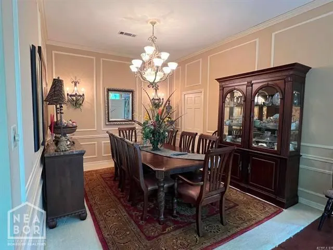
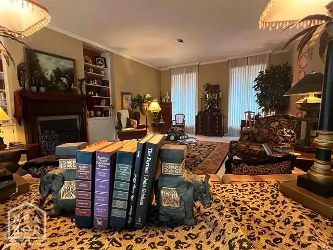
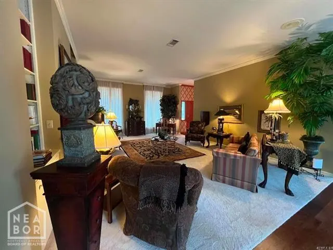
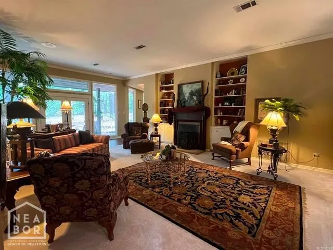
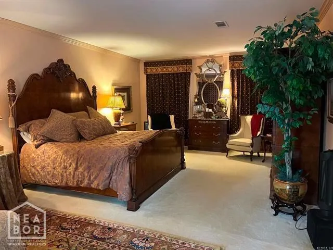
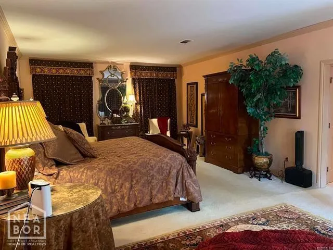
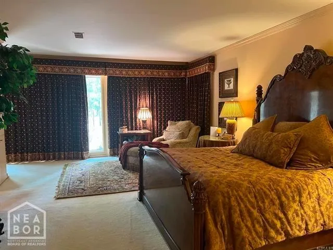
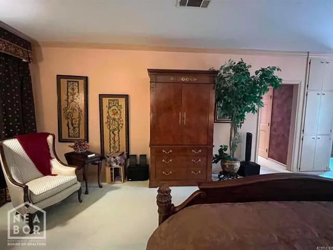
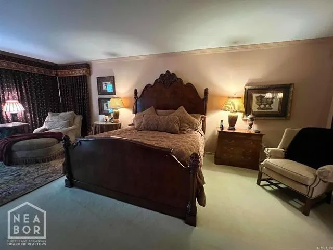
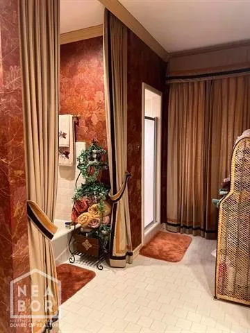
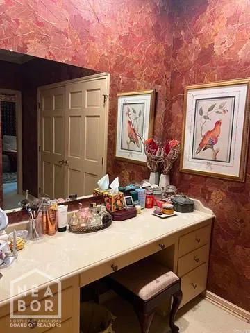
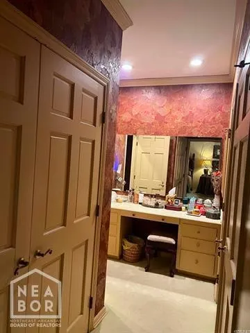
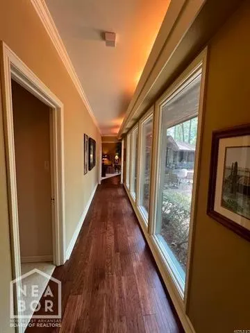
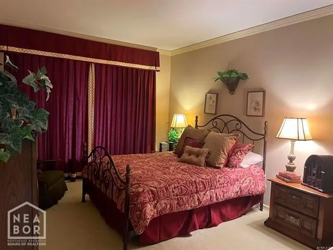
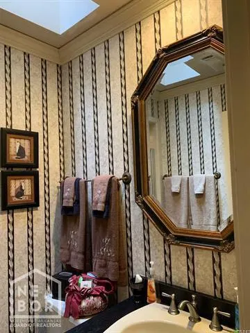
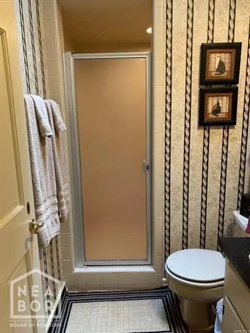
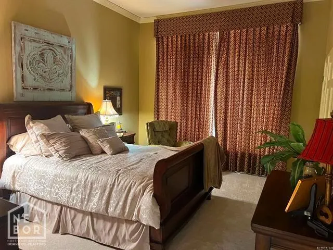
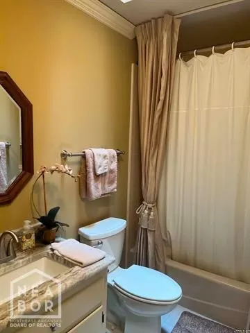
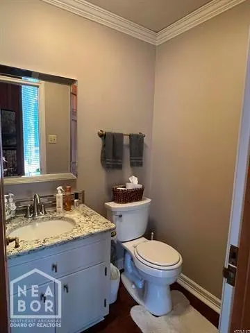
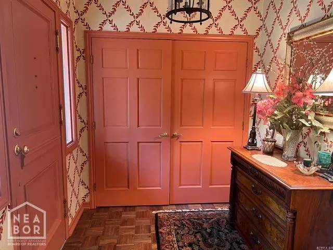
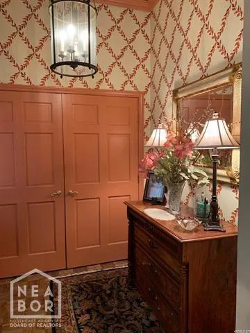
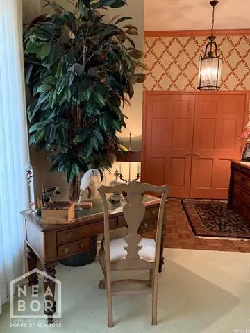
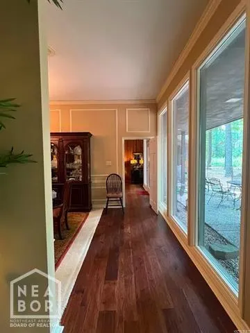
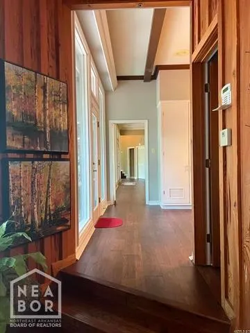
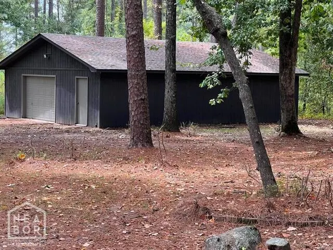
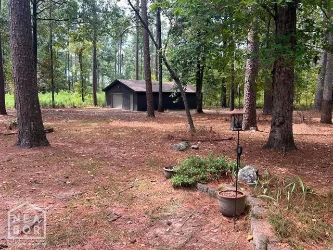
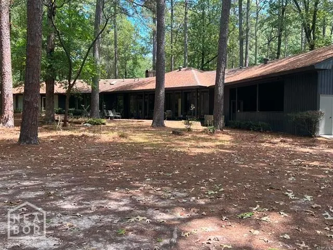
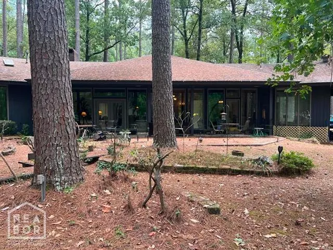
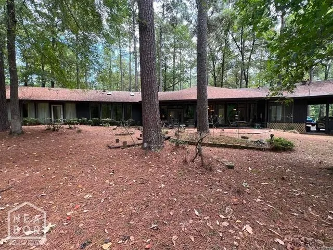
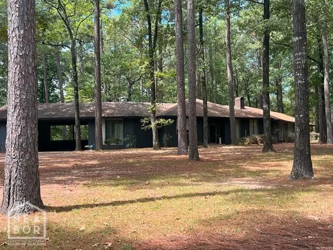
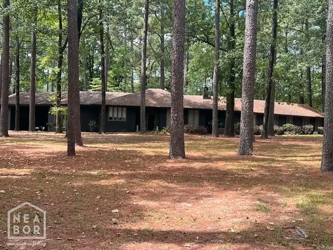
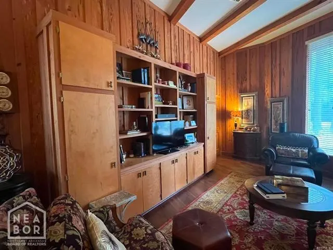
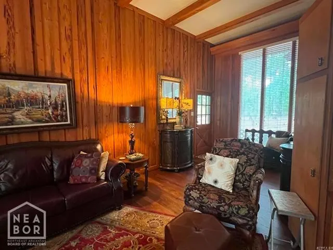
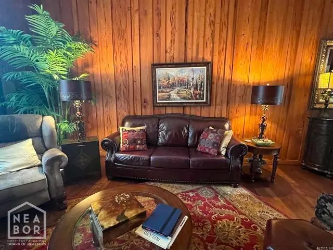
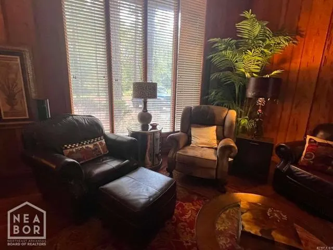
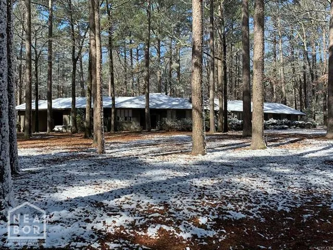
Welcome to your private oasis, where custom design meets ultimate functionality. This one-of-a-kind 3-bedroom, 3.5-bathroom estate is nestled on a beautifully wooded, secluded lot, offering the perfect blend of peaceful privacy and architectural elegance. Designed for both grand entertaining and comfortable daily living, the unique floor plan features striking 9-to-11-foot ceilings throughout and is flooded with abundant natural light that brings the surrounding nature indoors. The main level boasts a stately formal living room and an elegant dining room for special occasions, balanced perfectly by a cozy den tailored for casual relaxation. At the heart of the home, the chef's kitchen features an impressive abundance of cabinetry and a dedicated wet bar, making it the ultimate hub for hosting. Beyond the main living spaces, the home offers incredible versatility with a specialized craft and sewing room, plus two massive bonus storage rooms off the carport. The property is anchored by a expansive 40 x 28 detached shop, providing unmatched space for hobbies, woodworking, or a home business. Complete with a whole-house generator for ultimate peace of mind and security. This home is being sold fully furnished.
| Elementary School | Middle School | High School |
|---|---|---|
| Fordyce S Elementary School | Fordyce Middle School | Fordyce High School |
| Price History | |
|---|---|
| 8/27/2026 | Listed $450,000 |
General Features
| Sewer | City Sewer |
|---|---|
| Heating | Central,Natural Gas |
| Cooling | Central,Electric |
| Possession | At Closing |
| Roof | Architectural Shingle |
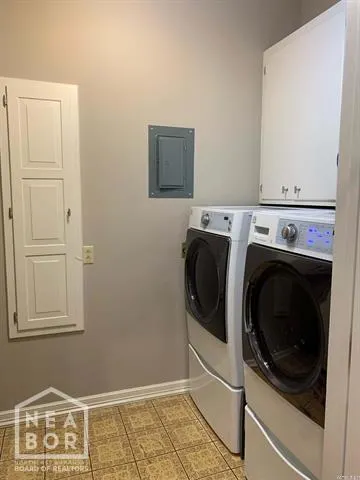
| Appliances | Dishwasher Built-In,Disposal,Dryer Electric,Electric Range,Microwave Built-In,Refrigerator,Wall Oven Electric,Water Heater Gas 1 |
| Flood Zone | No |
| Garage Spaces | 0.0 |
| Architectural Style | Other/See Remarks |
| Construction Materials | Wood |
| Additional Rooms | Den/Study,Sewing Room,Storage |
| Water Supply | City |
| Electric | Entergy |
| Subdivision | N/A |
| Levels | One |
| Property Subtype | Single Family |
| Parcel Number | 970-04478-001 |
| Auction | No |
| Transaction Type | Sale |
| Tax Year | 2025 |
| Board Loaded | No |
| Price Per Square Foot | 142.95 |
| Validated | 1 |
| FIPS Code | 39 |
| County | Dallas |
| Property Type | Residential |
| REO/Foreclosure | No |
| Special Assessment | 0.00 |
| Full Baths | 3 |
| Close Price | 0.00 |
| Status | Active |
| City | Fordyce |
| HOA/POA | 0.00 |
| MLS Area | Dallas County Area |
| Lot Size Units | Acres |
| Lot Size Square Feet | 0.00 |
| High School | Fordyce |
| Tax Annual Amount | 911.36 |
| Elementary School | Fordyce S |
| Availability Date | 1800-01-01 |
| Jr High School | Fordyce |
| Lease Type | Net |
| Occupancy Type | Owner |
| Legal Description | PT W1/2 SW1/4 34-10-13 |
Interior Features
| Interior Features | Built-Ins,Ceiling Fan(s),Wet Bar |
|---|---|
| Bedroom 3 Level | Main |
| Bedroom 2 Level | Main |
| Primary Bedroom Level | Main |
| Flooring | Carpet,Ceramic,Hardwood |
| Master Bedroom | Yes |
| Bedroom 3 | Yes |
| Bedroom 2 | Yes |
| Bedroom 4 | No |
| Window Treatment | Blinds,Drapes |
| Fireplace Features | Gas Log,Wood |
| Half Baths | 1 |
| Total Bedrooms | 3 |
| LivingAreaSource | Tax Records |
Exterior Features
| Lot Description | Level,Secluded,Wooded |
|---|---|
| Garage Type | Carport-Attached |
| Price Per Acre | 0.00 |
| Garage Capacity | 2 |
| Exterior Amenities | Outbuildings,Patio,Patio Covered,Paved Streets |
| Foundation Details | Slab |
Amenities
- Foreclosure
- Views
- Short Sale
- New Construction
- Adult 55+
- Lease To Own
- No HOA Fees
- Furnished
- Primary On Main
- Air Conditioning
- Seller Finance
- Green
- Fixer Upper
- Horse
- Golf
- Fireplace
- Deck
- Garage
- Basement
- Pool
Property vs Single Family Average in 71742
Price
Taxes
Visits
 Cooperative Arkansas REALTORS®l MLS, Inc. All information deemed reliable but not guaranteed. All properties are subject to prior sale, change or withdrawal. Neither listing broker(s) or information provider(s) shall be responsible for any typographical errors, misinformation, misprints and shall be held totally harmless. Listing(s) information is provided for consumer's personal, non-commercial use and may not be used for any purpose other than to identify prospective properties consumers may
 Jonesboro Board of REALTORS® MLS. All rights reserved.
IDX information is provided exclusively for consumers' personal, non-commercial use and may not be used for any purpose other than to identify prospective properties consumers may be interested in purchasing. Information is deemed reliable but is not guaranteed accurate by the MLS or Century 21 Portfolio. Broker Reciprocity is the current compilation of active listings of all Broker Reciprocity subscribers except those listings where the
Jonesboro Board of REALTORS® MLS. All rights reserved.
IDX information is provided exclusively for consumers' personal, non-commercial use and may not be used for any purpose other than to identify prospective properties consumers may be interested in purchasing. Information is deemed reliable but is not guaranteed accurate by the MLS or Century 21 Portfolio. Broker Reciprocity is the current compilation of active listings of all Broker Reciprocity subscribers except those listings where the
