
Primary on Main






Address
181 Newsom Trail, Ravenden, AR
Price
$ 899,000
Property Attributes
- MLS#10131083
- TypeSingle Family
- Listing Status Active
- CountySHARP
- CityRavenden
- AreaSharp County Area
- Zip72459
- StyleLog
- Year Built2002
- Taxes$ 2233
- Price$ 899,000
- Bedrooms4
- Full Bathrooms3
- Half Bathrooms0
- Sqr Footage4120
- Lot Size130 Acres
Data Source:
Jonesboro Board of REALTORS® (NEABOR)
Property Description
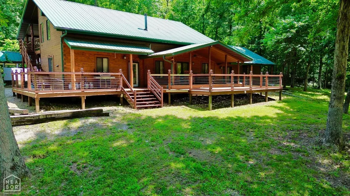
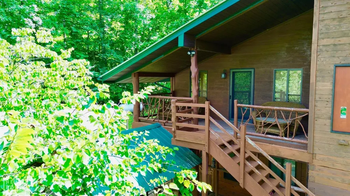
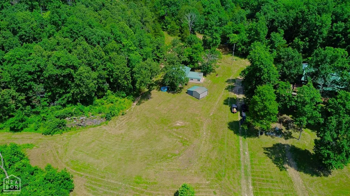
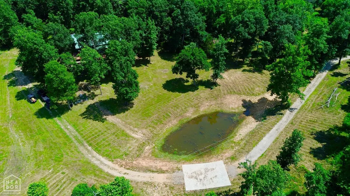
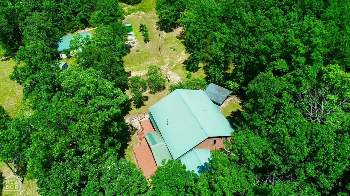
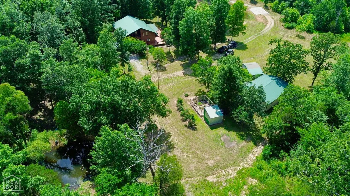
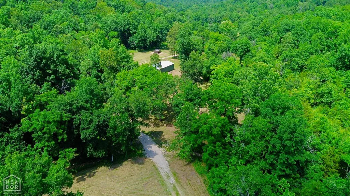
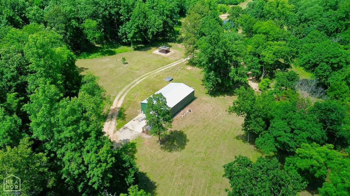
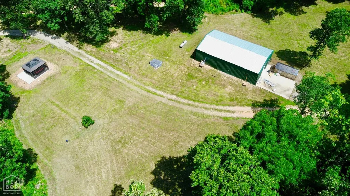
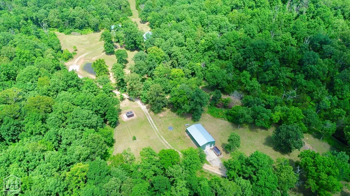
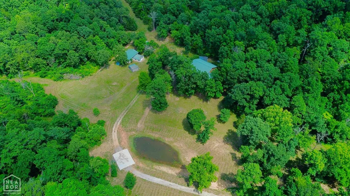
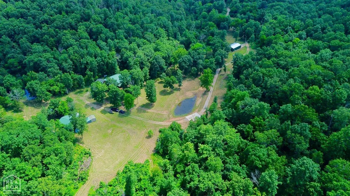
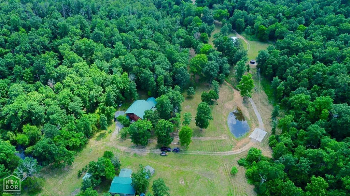
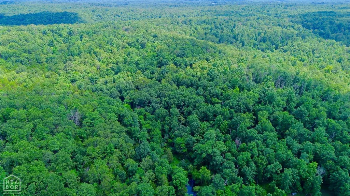
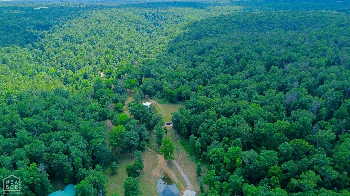
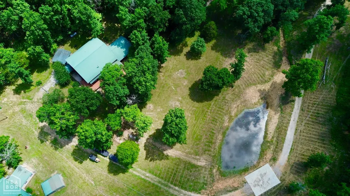
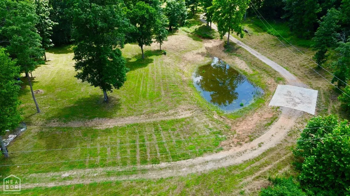
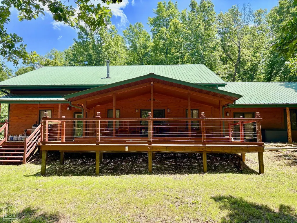
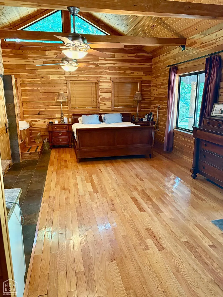
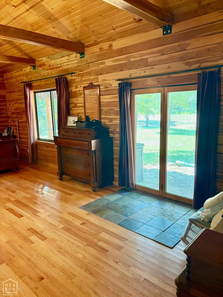
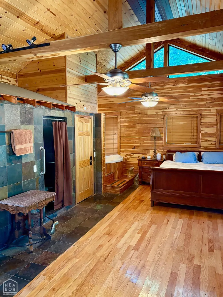
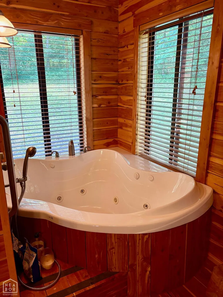
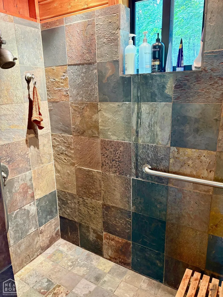
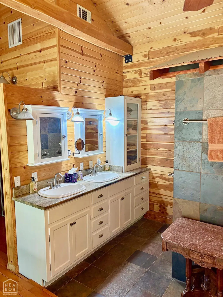
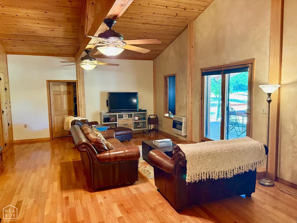
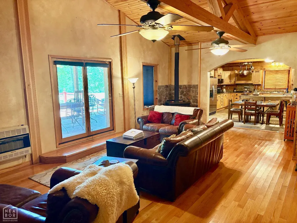
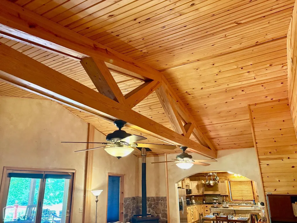
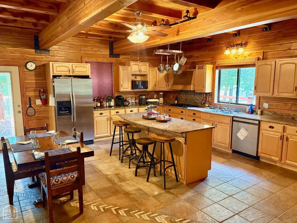
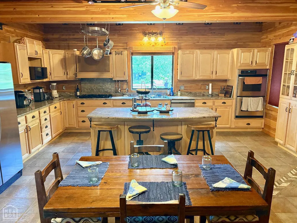
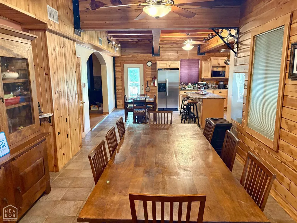
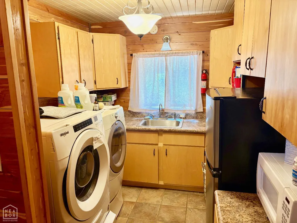
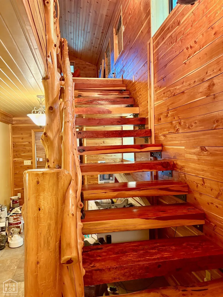
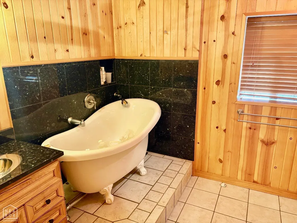
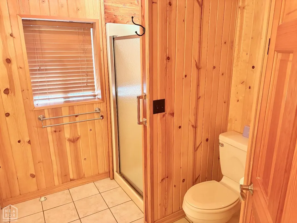
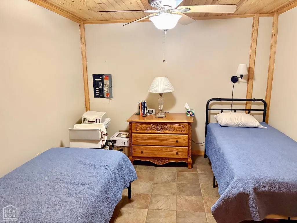
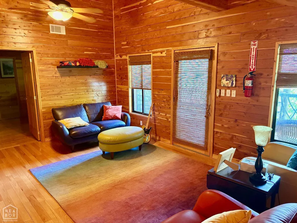
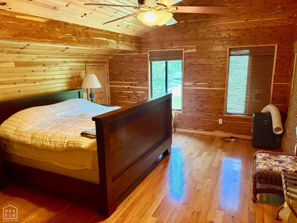
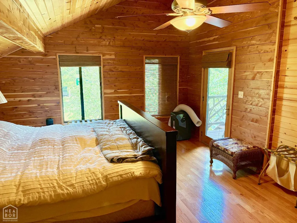
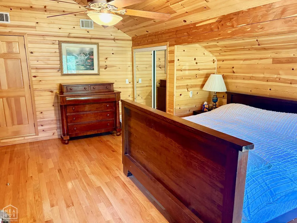
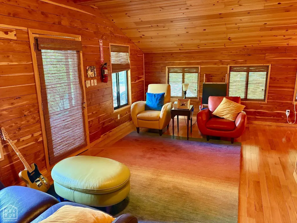
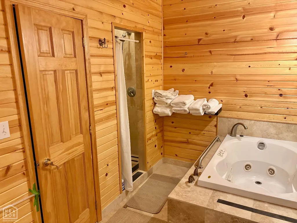
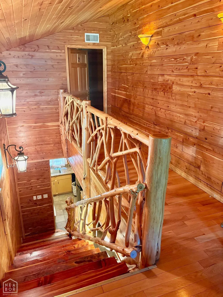
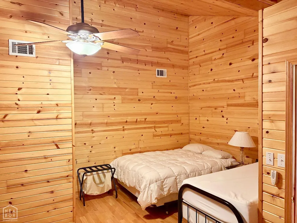
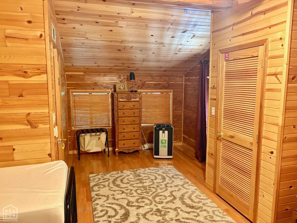
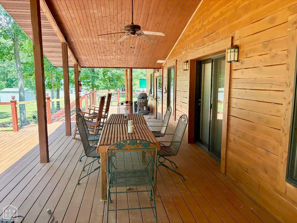
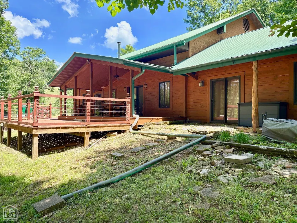
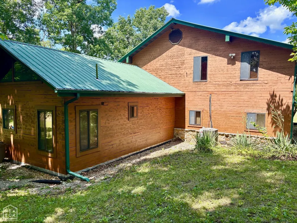
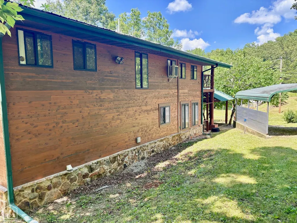
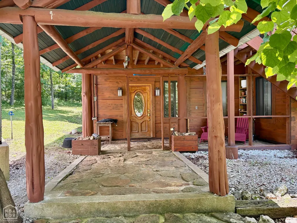
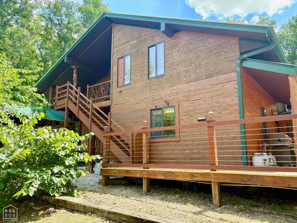
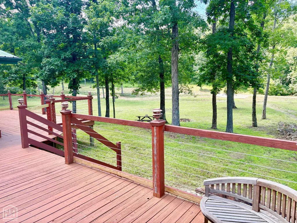
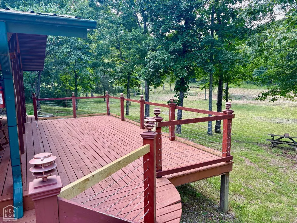
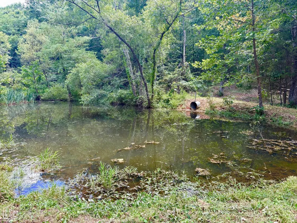
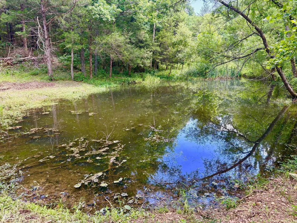
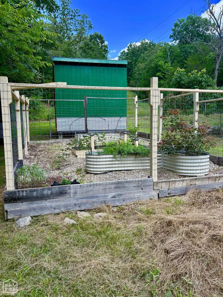
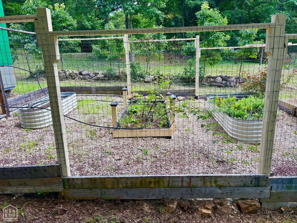
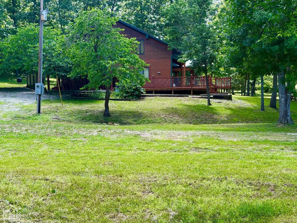
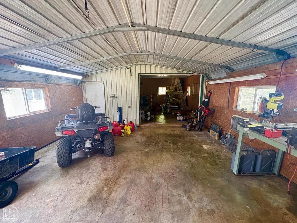
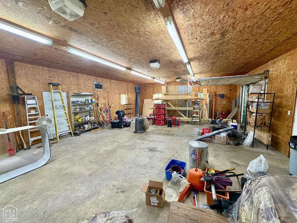
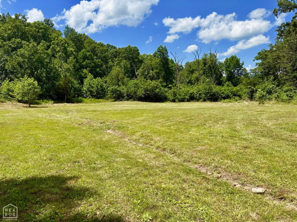
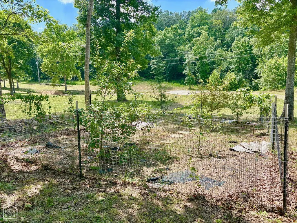
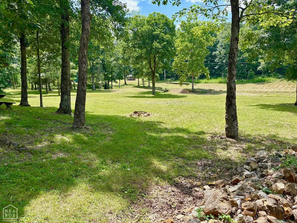
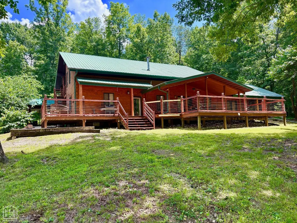
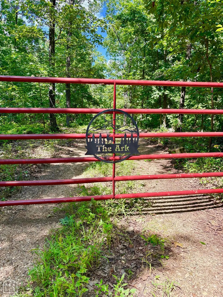
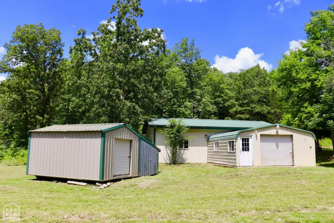
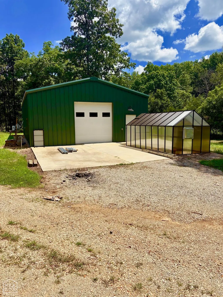
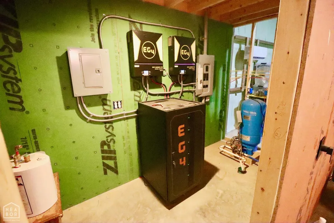
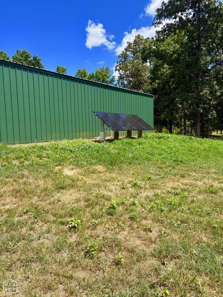
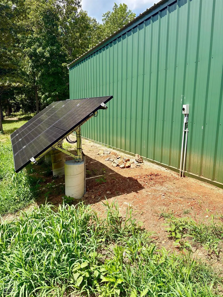
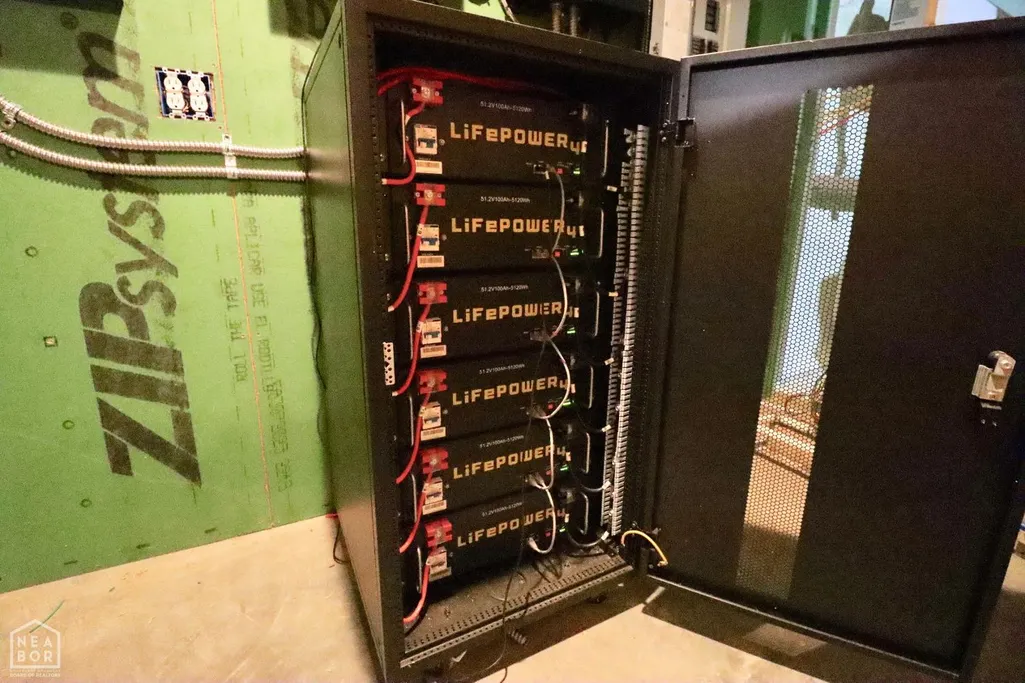
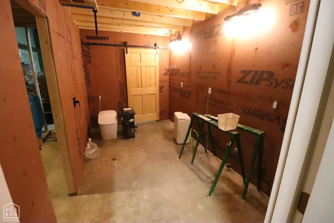
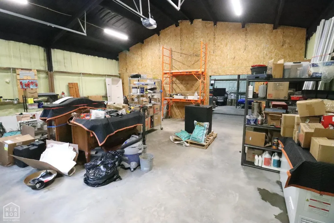
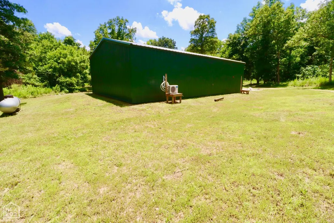
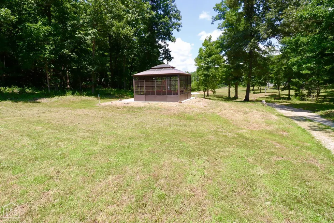
Tucked away at the end of an impressive mile-long private driveway, this remarkable 130 acre property offers the kind of peace, beauty, and self-sufficiency that's becoming increasingly hard to find. Surrounded by an incredibly private, park-like setting, towering oak timber, year-round springs, abundant wildlife, established gardens, fruit trees, and thoughtfully placed improvements create a property that's equally suited for those seeking a private country estate, a hobby farm, a hunting retreat, or a place to live with greater independence. Whether your goal is raising livestock, growing your own food, enjoying exceptional hunting opportunities, or creating an off-grid lifestyle, the infrastructure is already in place to make it possible, all while being just 20 minutes from Mammoth Spring and 25 minutes from Hardy. The custom-built 4,120 sq. ft. two-story Eastern Red Cedar home blends rustic craftsmanship with everyday comfort. Offering 4 bedrooms and 3 bathrooms, the main home showcases cedar walls, pine ceilings, real hardwood floors, maple cabinetry, granite countertops, stainless steel appliances, and a formal dining room accented with exposed log beams. The spacious 25' x 30' primary suite is a true retreat with vaulted ceilings, a skylight, a large picture window, French doors leading outside, and a beautifully appointed en-suite bath featuring a double vanity, walk-in shower, private water closet, and a corner Jacuzzi tub surrounded by windows. Also on the main level are an additional bedroom and a beautifully updated guest bath featuring a classic clawfoot tub surrounded by porcelain tile and a granite topped vanity. A dedicated laundry and canning kitchenette with its own sink, dishwasher, and refrigerator adds another practical touch for country living. Upstairs, you'll find two oversized bedrooms, a full bathroom with a Jacuzzi tub, and a separate living area that opens onto a private balcony deck overlooking the property. One of the upstairs bedrooms also enjoys direct access to the balcony, while an exterior staircase connects the upper deck to the expansive 1,217 sq. ft. lower-level deck, creating multiple outdoor spaces to relax, entertain, and soak in the peaceful surroundings. Every detail of the home reflects quality craftsmanship and was thoughtfully designed to embrace the beauty of its natural setting. The property's improvements are just as impressive. In addition to the 1,600 sq. ft. shop/garage, a newer 30' x 50' red-iron building has been thoughtfully designed with self-reliance in mind. Complete with concrete floors, 220 power, closed-cell insulation, hot and cold water, a shower, bidet, mini-split, propane heat, starlink capability, and a signature solar system that can seamlessly switch between grid power, battery storage, and solar energy, this building was built to function independently while offering endless possibilities for a workshop, guest quarters, hunting camp, hydroponic operation, or secure off-gri
| Elementary School | Middle School | High School |
|---|---|---|
| Mammoth Springs Elementary School | Mammoth Springs Middle School | Mammoth Springs High School |
| Price History | |
|---|---|
| 7/15/2026 | Listed $899,000 |
General Features
| Sewer | Septic |
|---|---|
| Heating | Central,Propane |
| Cooling | Central |
| Possession | At Closing |
| Roof | Metal |
| Flood Zone | No |
| Garage Spaces | 0.0 |
| Architectural Style | Log |
| Construction Materials | Cedar |
| Year Built | 2002 |
| Water Supply | Well Private |
| Electric | Clay County |
| Subdivision | N/A |
| Levels | Two |
| Property Subtype | Single Family |
| Parcel Number | 001-03920-000 |
| Auction | No |
| Transaction Type | Sale |
| Tax Year | 2025 |
| Board Loaded | No |
| Price Per Square Foot | 218.20 |
| Validated | 1 |
| FIPS Code | 135 |
| County | Sharp |
| Property Type | Residential |
| REO/Foreclosure | No |
| Special Assessment | 0.00 |
| Full Baths | 3 |
| Close Price | 0.00 |
| Status | Active |
| City | Ravenden |
| HOA/POA | 0.00 |
| MLS Area | Sharp County Area |
| Lot Size Units | Acres |
| Lot Size Square Feet | 5662800.00 |
| High School | Mammoth Springs |
| Tax Annual Amount | 2233.00 |
| Elementary School | Mammoth Springs |
| Availability Date | 1800-01-01 |
| Jr High School | Mammoth Springs |
| Lease Type | Net |
| Occupancy Type | Vacant |
| Legal Description | PT SE/4 |
Interior Features
| Kitchen | Yes |
|---|---|
| Bedroom 3 Level | Upper |
| Bedroom 2 Level | Main |
| Primary Bedroom Level | Main |
| Master Bedroom | Yes |
| Living Room | Yes |
| Bedroom 3 | Yes |
| Bedroom 2 | Yes |
| Bedroom 4 | Yes |
| Dining Room | Yes |
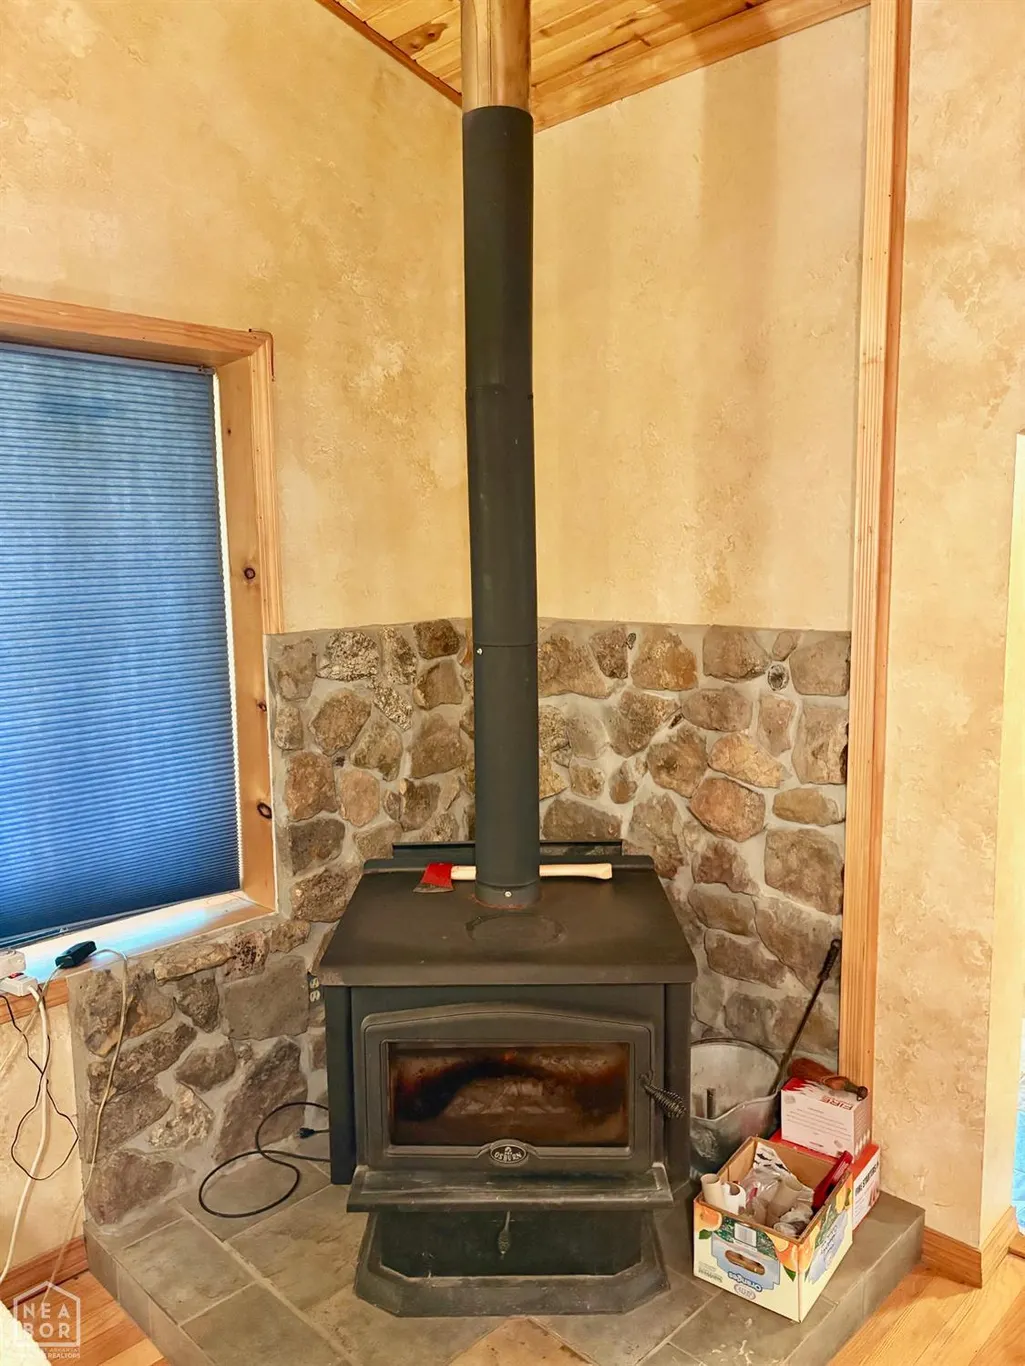
| Fireplace Features | Wood |
| Total Bedrooms | 4 |
| LivingAreaSource | Tax Records |
Exterior Features
| Lot Description | Creek,Fruit Trees,Pond,Secluded,Sloping,Wooded |
|---|---|
| Garage Type | Garage-Detached |
| Price Per Acre | 6915.38 |
| Garage Capacity | 2 |
| Exterior Amenities | Deck,Deck Covered,Gazebo,Guest House,Horses Allowed,Outbuildings,Patio Covered,Porch,Workshop |
| Foundation Details | Crawl Space |
| Lot Size Acres | 130.0000 |
Amenities
- Foreclosure
- Views
- Short Sale
- New Construction
- Adult 55+
- Lease To Own
- No HOA Fees
- Furnished
- Primary On Main
- Air Conditioning
- Seller Finance
- Green
- Fixer Upper
- Horse
- Golf
- Fireplace
- Deck
- Garage
- Basement
- Pool
Property vs Single Family Average in 72459
Price
Taxes
Year Built
Visits
 Cooperative Arkansas REALTORS®l MLS, Inc. All information deemed reliable but not guaranteed. All properties are subject to prior sale, change or withdrawal. Neither listing broker(s) or information provider(s) shall be responsible for any typographical errors, misinformation, misprints and shall be held totally harmless. Listing(s) information is provided for consumer's personal, non-commercial use and may not be used for any purpose other than to identify prospective properties consumers may
 Jonesboro Board of REALTORS® MLS. All rights reserved.
IDX information is provided exclusively for consumers' personal, non-commercial use and may not be used for any purpose other than to identify prospective properties consumers may be interested in purchasing. Information is deemed reliable but is not guaranteed accurate by the MLS or Century 21 Portfolio. Broker Reciprocity is the current compilation of active listings of all Broker Reciprocity subscribers except those listings where the
Jonesboro Board of REALTORS® MLS. All rights reserved.
IDX information is provided exclusively for consumers' personal, non-commercial use and may not be used for any purpose other than to identify prospective properties consumers may be interested in purchasing. Information is deemed reliable but is not guaranteed accurate by the MLS or Century 21 Portfolio. Broker Reciprocity is the current compilation of active listings of all Broker Reciprocity subscribers except those listings where the
