
Price Reduction - Primary on Main








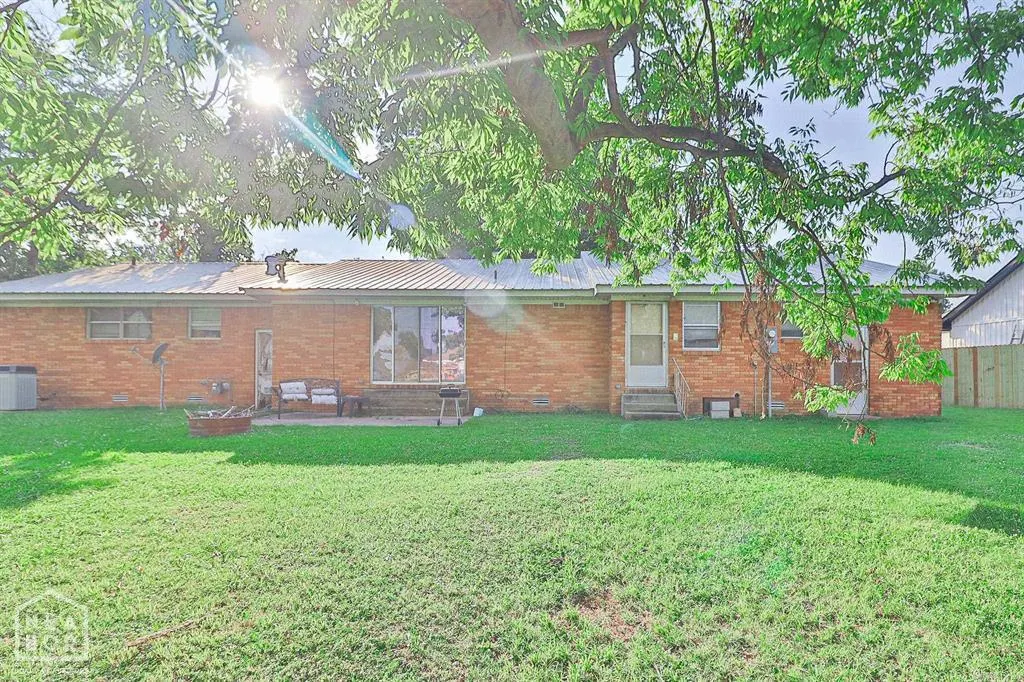
Address
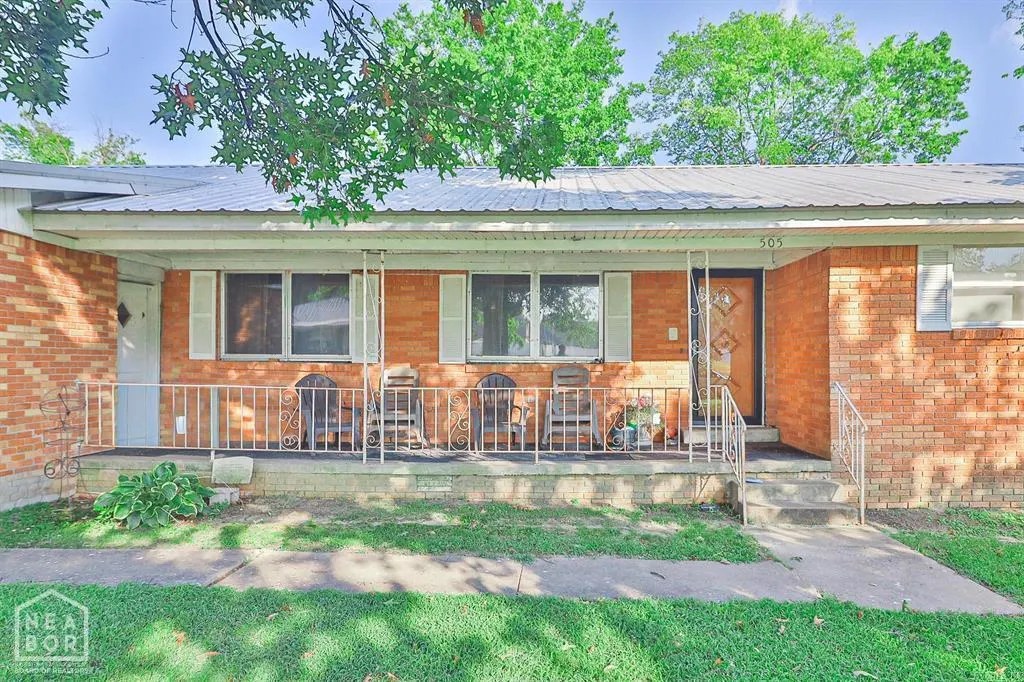
505 7th Street, Marked Tree, AR
Price
$ 85,000
Property Attributes
- MLS#10131072
- TypeSingle Family
- Listing Status Active
- CountyPOINSETT
- CityMarked Tree
- AreaMarked Tree
- NeighborhoodSt Francis
- Zip72365
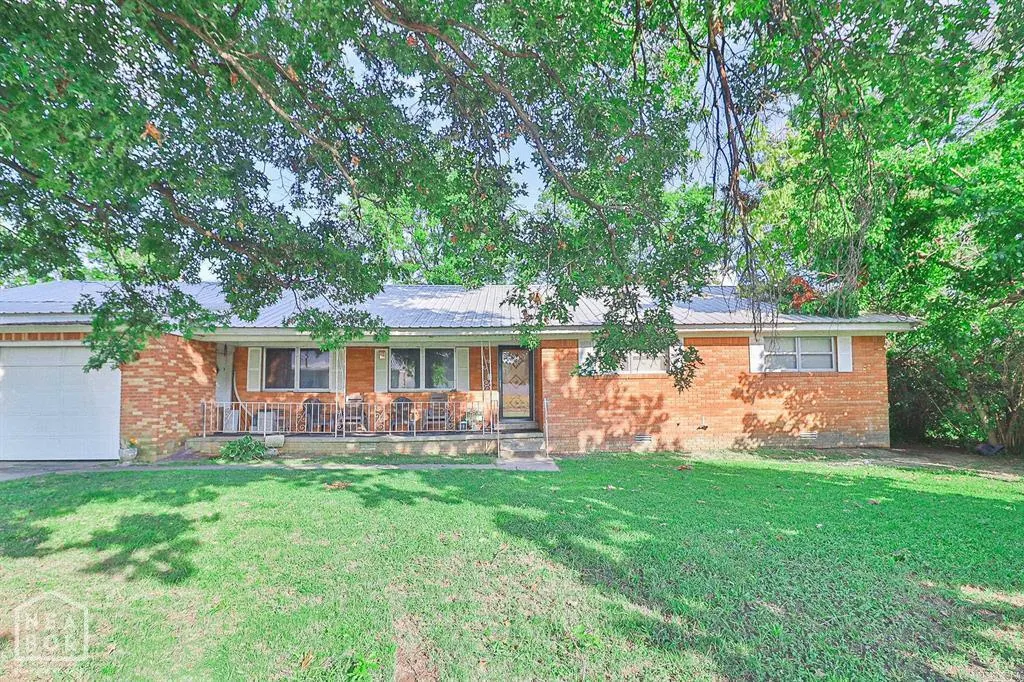
- StyleRanch
- Year Built1969
- Taxes$ 876
- Price$ 85,000
- Bedrooms3
- Full Bathrooms2
- Half Bathrooms0
- Sqr Footage1978
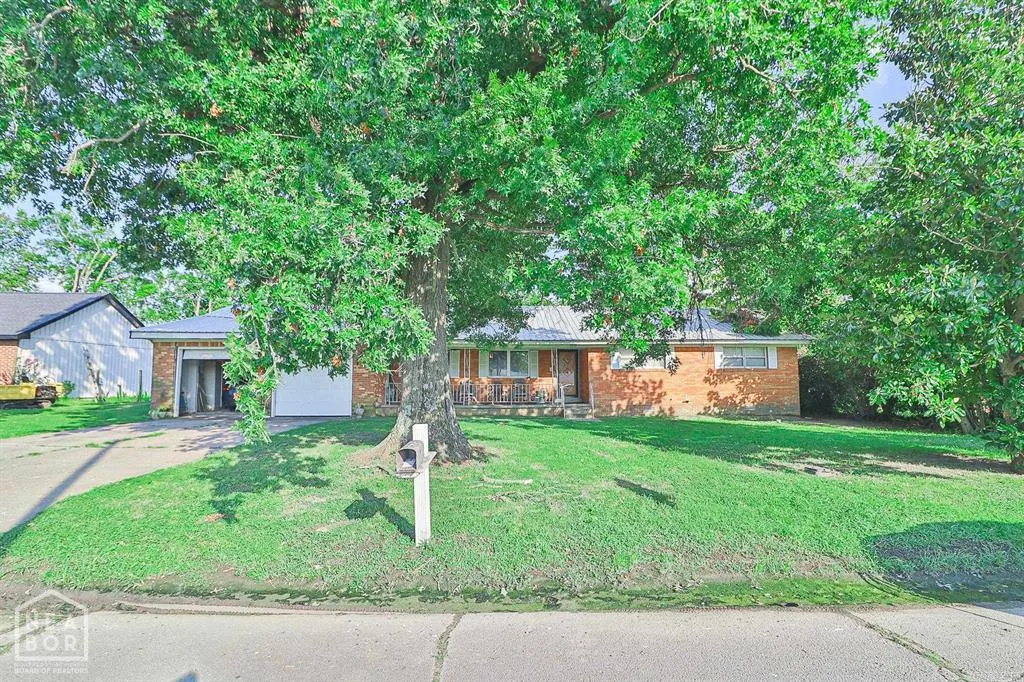
- Lot Size0.29 Acres
Data Source:
Jonesboro Board of REALTORS® (NEABOR)
Property Description
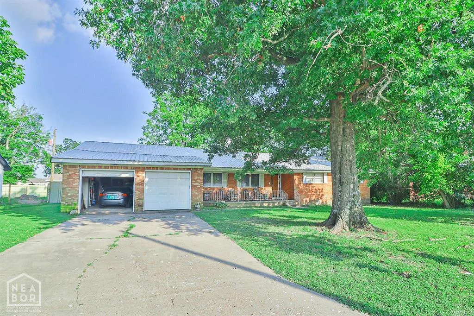
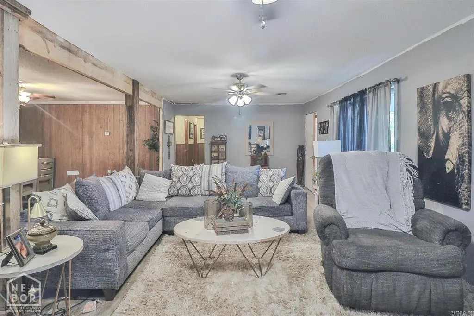
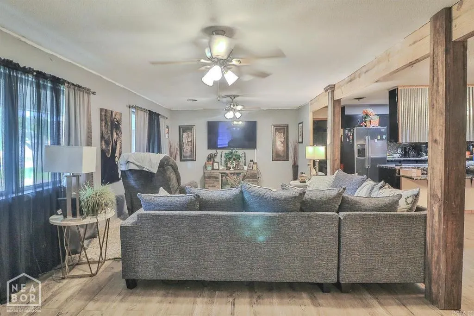
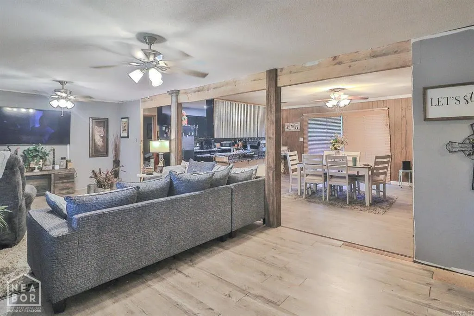
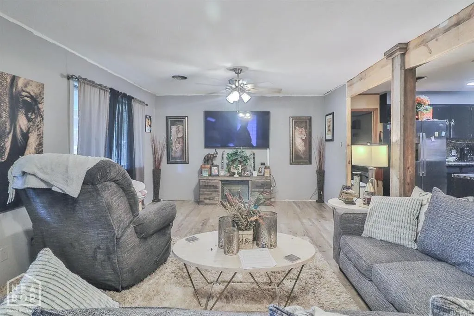
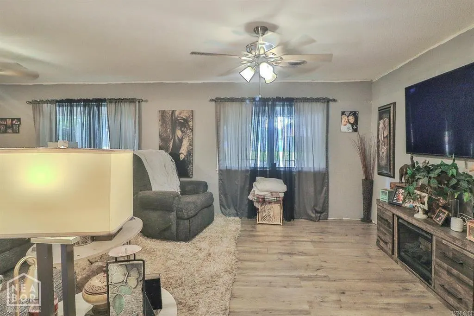
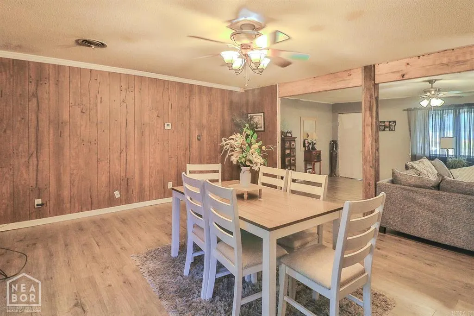
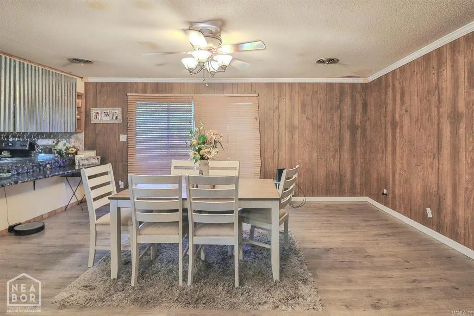
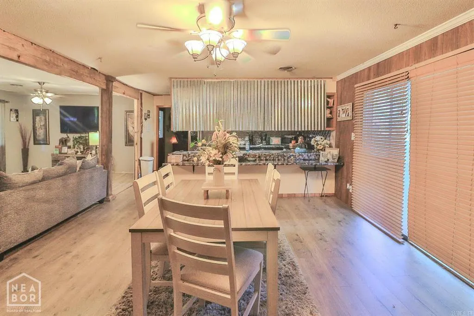
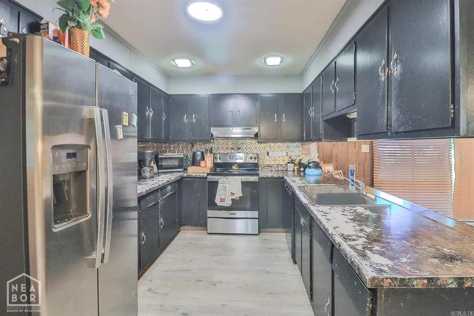
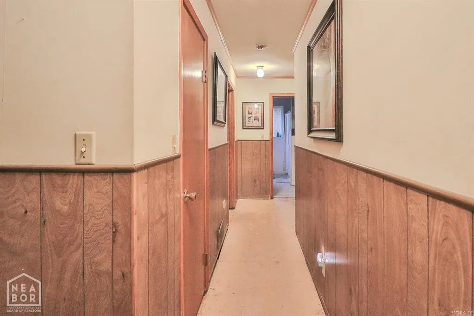
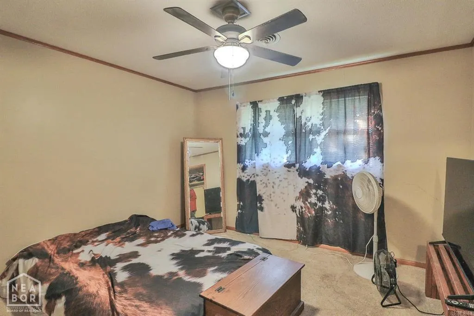
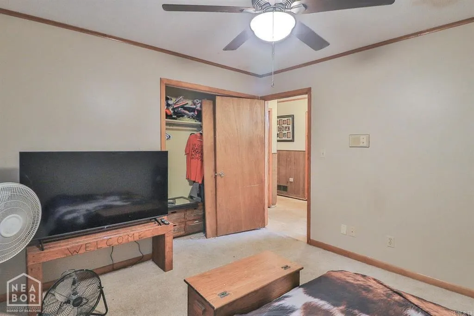
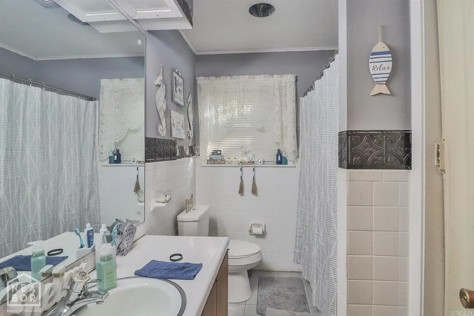
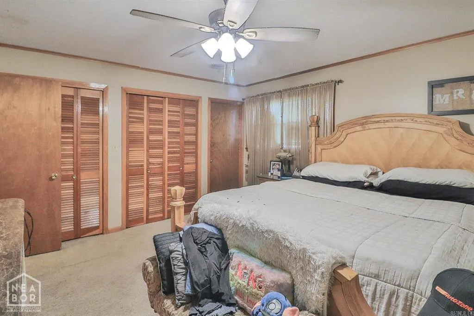
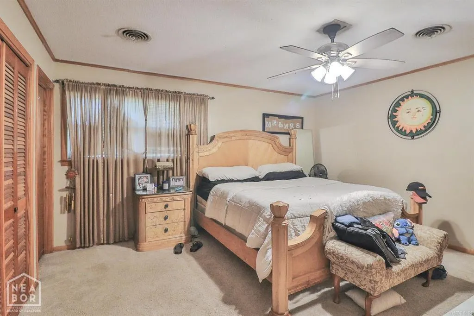
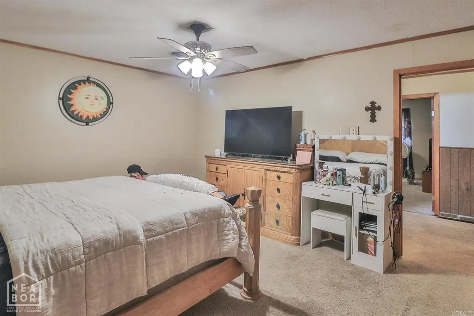
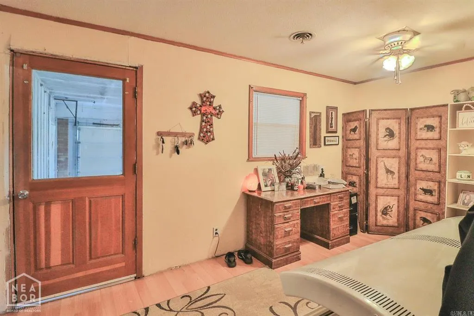
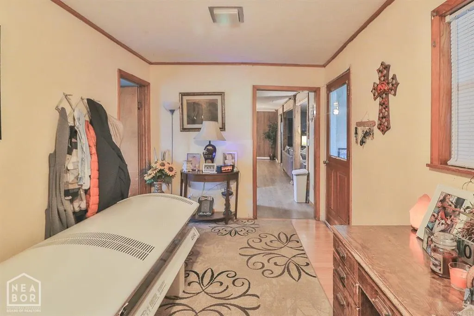
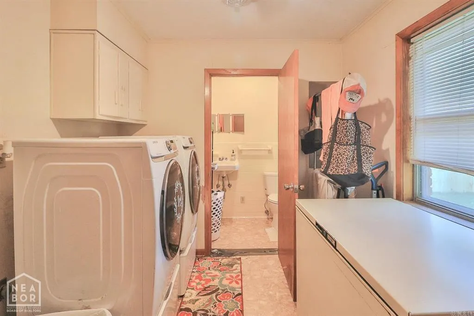
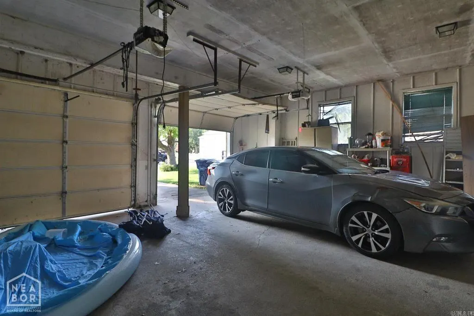
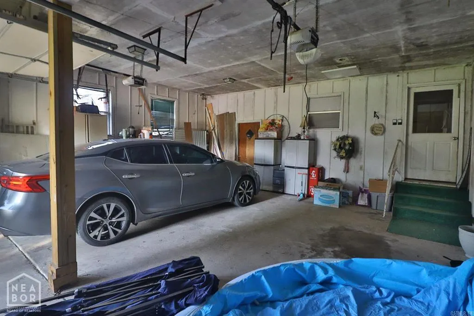
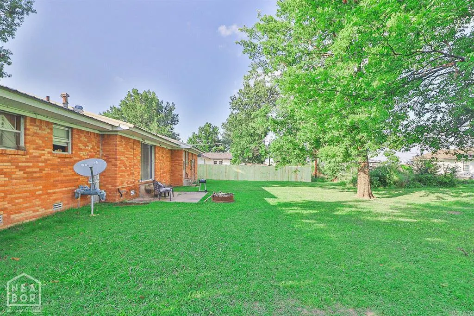
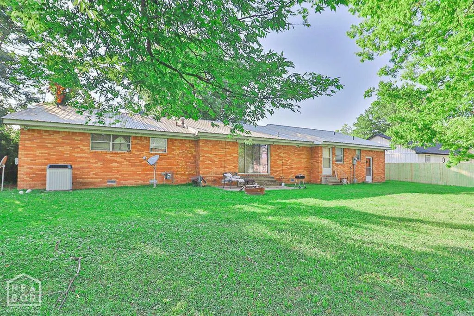
Looking for a place that feels like home from the moment you arrive? You've found it! Welcome to 505 7th Street in Marked Tree! This spacious home features 3 extra-large bedrooms, 1 baths, and a partially completed en-suite bathroom off the primary bedroom with the shower already installed and the new toilet and sink included. The open-concept floor plan offers a large living room, dining area, and kitchen with a gas stove, dishwasher, and refrigerator that all stay. New flooring has been installed throughout most of the home, with materials included to finish the remaining hallway section. You'll also enjoy a mudroom with washer and dryer connections, a bonus room perfect for an office or hobby space, and a climate-controlled room off the garage ideal for a music room, craft room, or workshop. Additional features include two water heaters, central heat and air, and gas heat. With a little TLC and many supplies already on site, this home offers a wonderful opportunity to add your personal touch and make it your own.
| Elementary School | Middle School | High School |
|---|---|---|
| Marked Tree Elementary School | Marked Tree Middle School | Marked Tree High School |
| Price History | |
|---|---|
| 7/14/2026 | Listed $120,000 |
| 8/8/2026 | 17$100,000 |
| 9/14/2026 | 15$85,000 |
General Features
| Sewer | City Sewer |
|---|---|
| Heating | Central,Natural Gas |
| Cooling | Central,Electric |
| Possession | At Closing |
| Roof | Metal |
| Appliances | Dishwasher Built-In,Electric Range,Microwave Built-In,Refrigerator,Water Heater Electric 1 |
| Flood Zone | Unknown |
| Garage Spaces | 0.0 |
| Architectural Style | Ranch |
| Construction Materials | Brick |
| Additional Rooms | Music Room,Office |
| Year Built | 1969 |
| Water Supply | City |
| Electric | Entergy,Miss Co Coop |
| Subdivision | St Francis |
| Levels | One |
| Property Subtype | Single Family |
| Parcel Number | 222-01251-0000 |
| Auction | No |
| Transaction Type | Sale |
| Tax Year | 2025 |
| Board Loaded | No |
| Price Per Square Foot | 42.97 |
| Validated | 1 |
| FIPS Code | 111 |
| County | Poinsett |
| Property Type | Residential |
| REO/Foreclosure | No |
| Year Built Source | County Records |
| Special Assessment | 0.00 |
| Full Baths | 2 |
| Close Price | 0.00 |
| Status | Active |
| City | Marked Tree |
| HOA/POA | 0.00 |
| MLS Area | Marked Tree |
| Lot Size Units | Acres |
| Lot Size Square Feet | 12632.00 |
| High School | Marked Tree |
| Tax Annual Amount | 876.56 |
| Elementary School | Marked Tree |
| Availability Date | 1800-01-01 |
| Jr High School | Marked Tree |
| Lease Type | Net |
| Occupancy Type | Owner |
| Legal Description | Lot 53 Block 5 St Francis Valley Subdivision; Poinsett County,Marked Tree,Arkansas |
Interior Features
| Laundry Room | Yes |
|---|---|
| Bedroom 3 Level | Main |
| Bedroom 2 Level | Main |
| Primary Bedroom Level | Main |
| Flooring | Carpet,Vinyl |
| Master Bedroom | Yes |
| Additional Room | Yes |
| Bedroom 3 | Yes |
| Bedroom 2 | Yes |
| Bedroom 4 | No |
| Additional Room Level | Main |
| Fireplace Features | None |
| Master Bedroom Comments | Supplies on site to finish bathroom |
| Fireplace Y/N | No |
| Total Bedrooms | 3 |
| LivingAreaSource | Tax Records |
Exterior Features
| Garage Type | Garage-Attached |
|---|---|
| Price Per Acre | 293103.45 |
| Garage Capacity | 2 |
| Exterior Amenities | Paved Streets,Porch |
| Foundation Details | Slab |
| Lot Dimensions | 100 x 126 |
| Lot Size Acres | 0.2900 |
Amenities
- Foreclosure
- Views
- Short Sale
- New Construction
- Adult 55+
- Lease To Own
- No HOA Fees
- Furnished
- Primary On Main
- Air Conditioning
- Seller Finance
- Green
- Fixer Upper
- Horse
- Golf
- Fireplace
- Deck
- Garage
- Basement
- Pool
Property vs Single Family Average in 72365
Price
Taxes
Year Built
Visits
 Cooperative Arkansas REALTORS®l MLS, Inc. All information deemed reliable but not guaranteed. All properties are subject to prior sale, change or withdrawal. Neither listing broker(s) or information provider(s) shall be responsible for any typographical errors, misinformation, misprints and shall be held totally harmless. Listing(s) information is provided for consumer's personal, non-commercial use and may not be used for any purpose other than to identify prospective properties consumers may
 Jonesboro Board of REALTORS® MLS. All rights reserved.
IDX information is provided exclusively for consumers' personal, non-commercial use and may not be used for any purpose other than to identify prospective properties consumers may be interested in purchasing. Information is deemed reliable but is not guaranteed accurate by the MLS or Century 21 Portfolio. Broker Reciprocity is the current compilation of active listings of all Broker Reciprocity subscribers except those listings where the
Jonesboro Board of REALTORS® MLS. All rights reserved.
IDX information is provided exclusively for consumers' personal, non-commercial use and may not be used for any purpose other than to identify prospective properties consumers may be interested in purchasing. Information is deemed reliable but is not guaranteed accurate by the MLS or Century 21 Portfolio. Broker Reciprocity is the current compilation of active listings of all Broker Reciprocity subscribers except those listings where the
