
Primary on Main



Address
111 Marden, Leachville, AR
Price
$ 349,900
Property Attributes
- MLS#10130997
- TypeSingle Family
- Listing Status Active
- CountyMISSISSIPPI
- CityLeachville
- AreaLeachville
- Neighborhood32-21-2E
- Zip72438
- StyleTraditional
- Year Built1998
- Taxes$ 1559
- Price$ 349,900
- Bedrooms4
- Full Bathrooms2
- Half Bathrooms1
- Sqr Footage2640
- Lot Size1.15 Acres
Data Source:
Jonesboro Board of REALTORS® (NEABOR)
Property Description
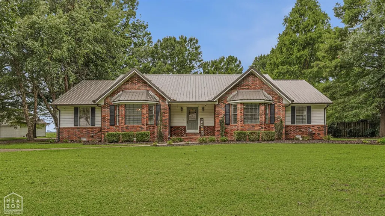
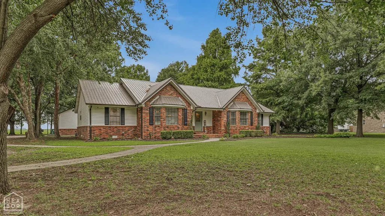
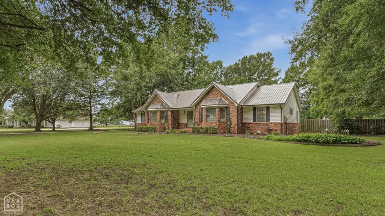
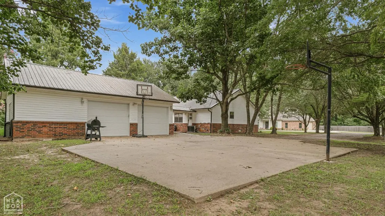
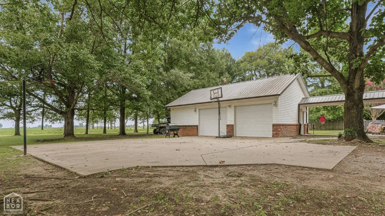
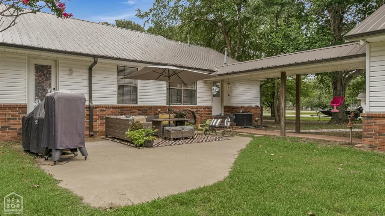
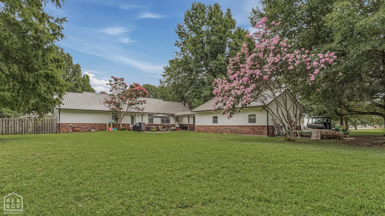
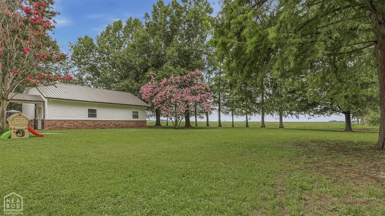
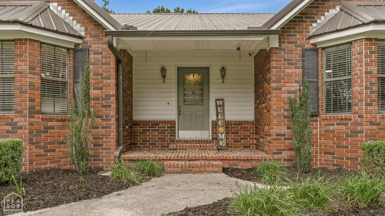
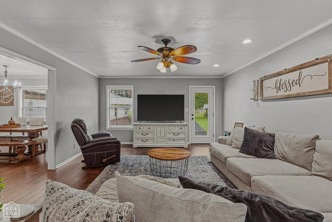
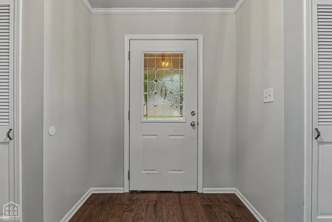
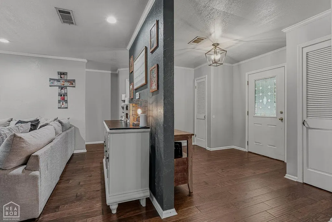
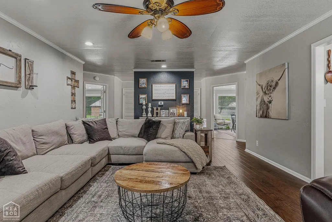
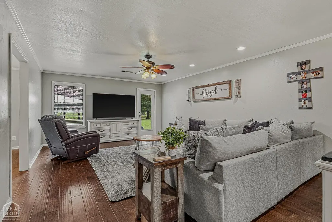
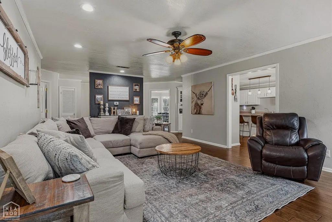
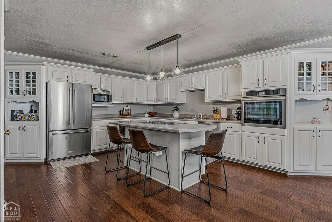
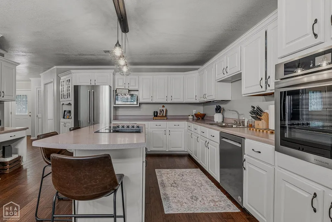
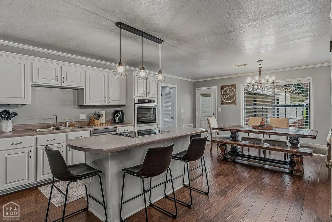
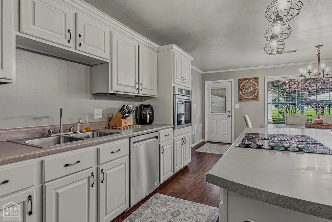
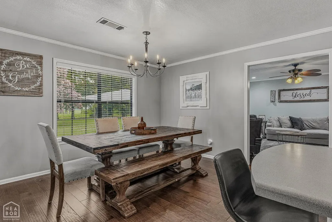
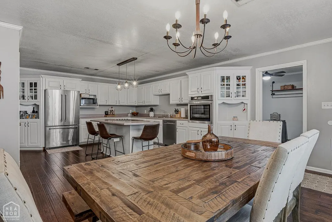
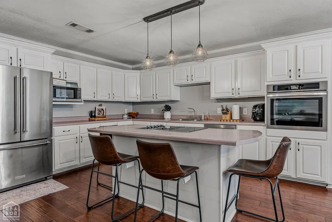
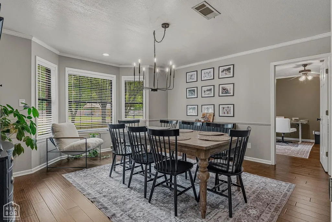
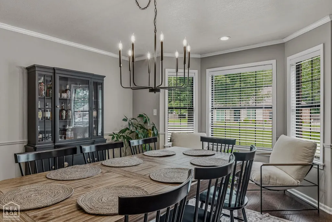
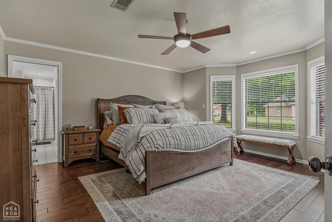
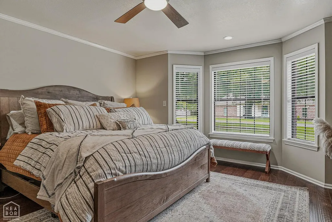
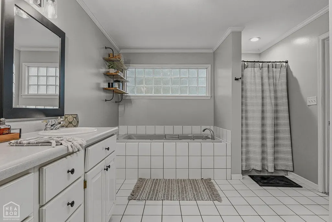
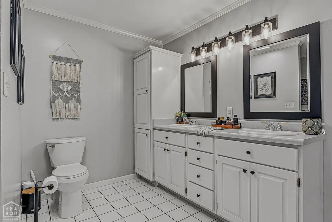
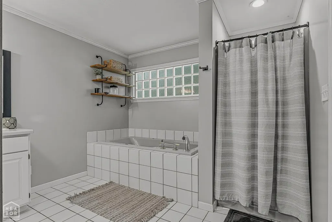
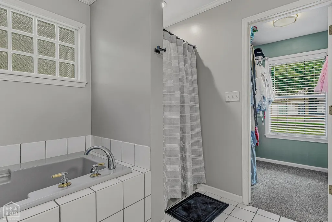
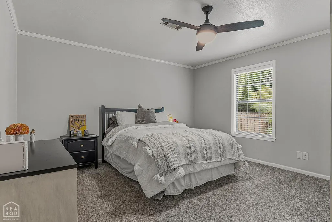
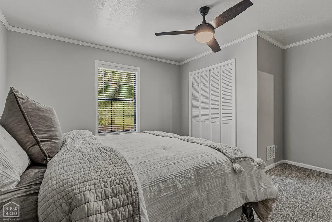
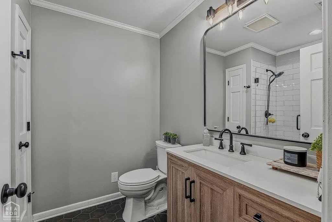
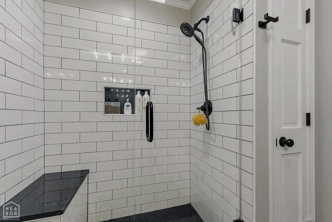
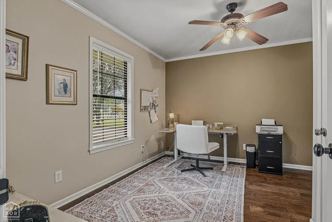
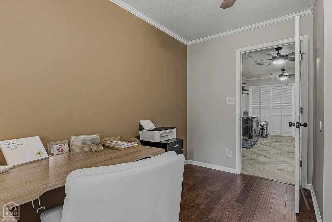
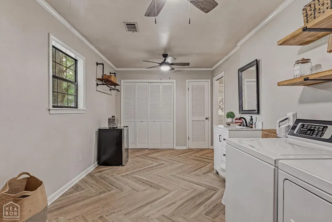
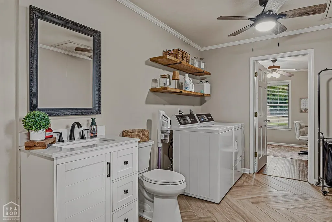
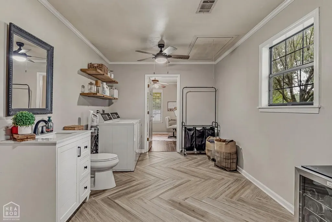
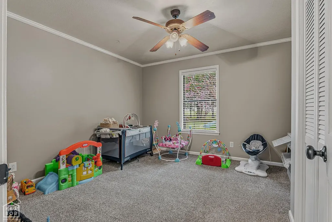
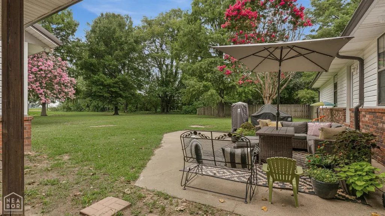
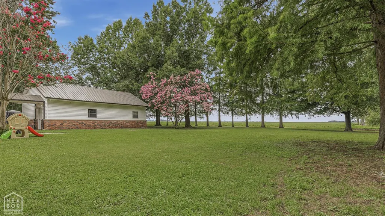
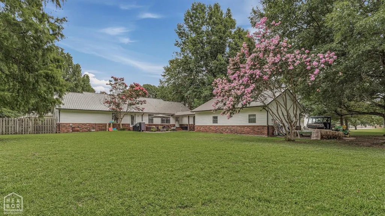
Welcome to your dream retreat at 111 Marden in Leachville! This stunning 2,640 sq. ft. home sits on a sprawling 1.15-acre lot, offering a perfect blend of space, character, and modern updates. Boasting 4 spacious bedrooms with the potential to easily create a 5th bedroom with 2.5 bathrooms, this home is designed to grow with you. Inside, you'll find beautiful updated flooring and fresh paint throughout. The heart of the home is a large kitchen featuring a large breakfast bar, stainless steel appliances, a built-in desk, and a pantry. The family room is nice in size and cozy. The entry flows seamlessly into a gorgeous formal dining room, perfect for hosting. The oversized master suite is a true sanctuary, complete with a walk-in closet and a spa-like bath featuring a jet tub and walk-in shower. Even the guest bath has been stylishly updated with a custom tiled walk-in shower. Practicality meets comfort with a massive laundry room, abundant closet space, and major peace of mind: the HVAC, metal roof, and water heater are all less than 5 years old. The exterior is just as impressive. Enjoy your morning coffee on the inviting front porch or relax on the back patio. A covered breezeway leads to a detached garage that offers incredible storage and its own private patio space. Surrounded by mature trees and a lush yard, this property offers a peaceful, serene setting in a fantastic location. Don't miss the chance to own this move-in-ready gem!
| Elementary School | Middle School | High School |
|---|---|---|
| Buffalo Island Central Elementary School | Buffalo Island Central Middle School | Buffalo Island Central High School |
| Price History | |
|---|---|
| 7/10/2026 | Listed $359,900 |
| 8/19/2026 | 3$349,900 |
General Features
| Sewer | Septic |
|---|---|
| Heating | Central,Natural Gas |
| Cooling | Central,Electric |
| Possession | At Closing |
| Roof | Metal |
| Appliances | Convection Oven,Countertop Electric,Dishwasher Built-In,Microwave Built-In,Water Heater Gas 1 |
| Flood Zone | No |
| Garage Spaces | 0.0 |
| Architectural Style | Traditional |
| Construction Materials | Brick,Vinyl Siding |
| Year Built | 1998 |
| Water Supply | City |
| Electric | Entergy |
| Subdivision | 32-21-2E |
| Levels | One |
| Property Subtype | Single Family |
| Parcel Number | 340-00160-500 |
| Auction | No |
| Transaction Type | Sale |
| Tax Year | 2025 |
| Board Loaded | No |
| Price Per Square Foot | 132.54 |
| Validated | 1 |
| FIPS Code | 93 |
| County | Mississippi |
| Property Type | Residential |
| REO/Foreclosure | No |
| Year Built Source | County Records |
| Special Assessment | 0.00 |
| Full Baths | 2 |
| Close Price | 0.00 |
| Status | Active |
| City | Leachville |
| HOA/POA | 0.00 |
| MLS Area | Leachville |
| Lot Size Units | Acres |
| Lot Size Square Feet | 50094.00 |
| High School | Buffalo Island Central |
| Tax Annual Amount | 1559.00 |
| Elementary School | Buffalo Island Central |
| Availability Date | 1800-01-01 |
| Jr High School | Buffalo Island Central |
| Lease Type | Net |
| Occupancy Type | Owner |
| Legal Description | W250' E690' SE NW OF 17-15-08 |
Interior Features
| Interior Features | Breakfast Bar,Ceiling Fan(s),Climate Control,Jet Tub |
|---|---|
| Laundry Room | Yes |
| Kitchen | Yes |
| Bedroom 3 Level | Main |
| Bedroom 2 Level | Main |
| Primary Bedroom Level | Main |
| Flooring | Carpet,Ceramic,Hardwood |
| Master Bedroom | Yes |
| Living Room | Yes |
| Bedroom 3 | Yes |
| Bedroom 2 | Yes |
| Bedroom 4 | Yes |
| Dining Room | Yes |
| Window Treatment | Blinds |
| Fireplace Features | None |
| Laundry Room Comments | Large sized |
| Half Baths | 1 |
| Total Bedrooms | 4 |
| LivingAreaSource | Tax Records |
Exterior Features
| Lot Description | Landscaped,Shade Trees |
|---|---|
| Garage Type | Garage-Detached |
| Price Per Acre | 304260.87 |
| Garage Capacity | 3 |
| Exterior Amenities | Paved Streets,Porch,Workshop |
| Foundation Details | Crawl Space |
| Lot Size Acres | 1.1500 |
Amenities
- Foreclosure
- Views
- Short Sale
- New Construction
- Adult 55+
- Lease To Own
- No HOA Fees
- Furnished
- Primary On Main
- Air Conditioning
- Seller Finance
- Green
- Fixer Upper
- Horse
- Golf
- Fireplace
- Deck
- Garage
- Basement
- Pool
Property vs Single Family Average in 72438
Price
Taxes
Year Built
Visits
In The Neighborhood
Primary On Main
North Little Rock
$ 169,900
- Type
- Single Family
- Size
- 1,683 SqFt
- Rooms
- 4 Beds + 2 Baths
 Cooperative Arkansas REALTORS®l MLS, Inc. All information deemed reliable but not guaranteed. All properties are subject to prior sale, change or withdrawal. Neither listing broker(s) or information provider(s) shall be responsible for any typographical errors, misinformation, misprints and shall be held totally harmless. Listing(s) information is provided for consumer's personal, non-commercial use and may not be used for any purpose other than to identify prospective properties consumers may
 Jonesboro Board of REALTORS® MLS. All rights reserved.
IDX information is provided exclusively for consumers' personal, non-commercial use and may not be used for any purpose other than to identify prospective properties consumers may be interested in purchasing. Information is deemed reliable but is not guaranteed accurate by the MLS or Century 21 Portfolio. Broker Reciprocity is the current compilation of active listings of all Broker Reciprocity subscribers except those listings where the
Jonesboro Board of REALTORS® MLS. All rights reserved.
IDX information is provided exclusively for consumers' personal, non-commercial use and may not be used for any purpose other than to identify prospective properties consumers may be interested in purchasing. Information is deemed reliable but is not guaranteed accurate by the MLS or Century 21 Portfolio. Broker Reciprocity is the current compilation of active listings of all Broker Reciprocity subscribers except those listings where the
