
Primary on Main


Address
90 County Road 7415, Wynne, AR
Price
$ 315,000
Property Attributes
- MLS#10130987
- TypeSingle Family
- Listing Status Active
- CountyCROSS
- CityWynne
- AreaWynne
- NeighborhoodCedar Valley Estates
- Zip72396
- StyleRanch
- Taxes$ 856
- Price$ 315,000
- Bedrooms3
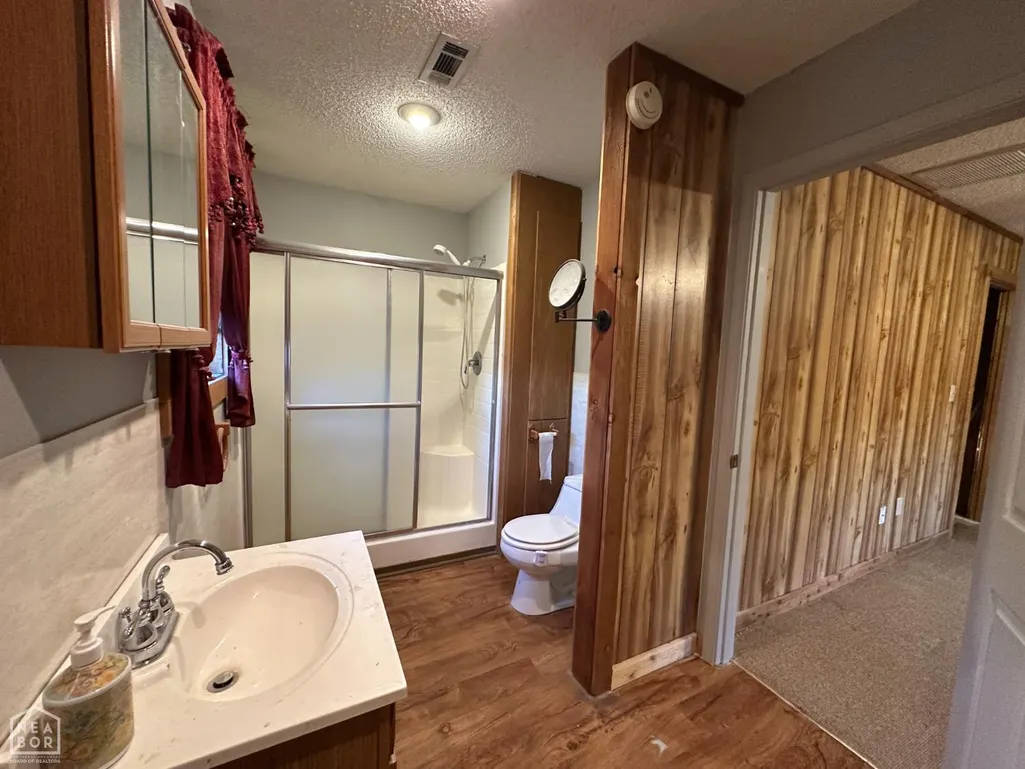
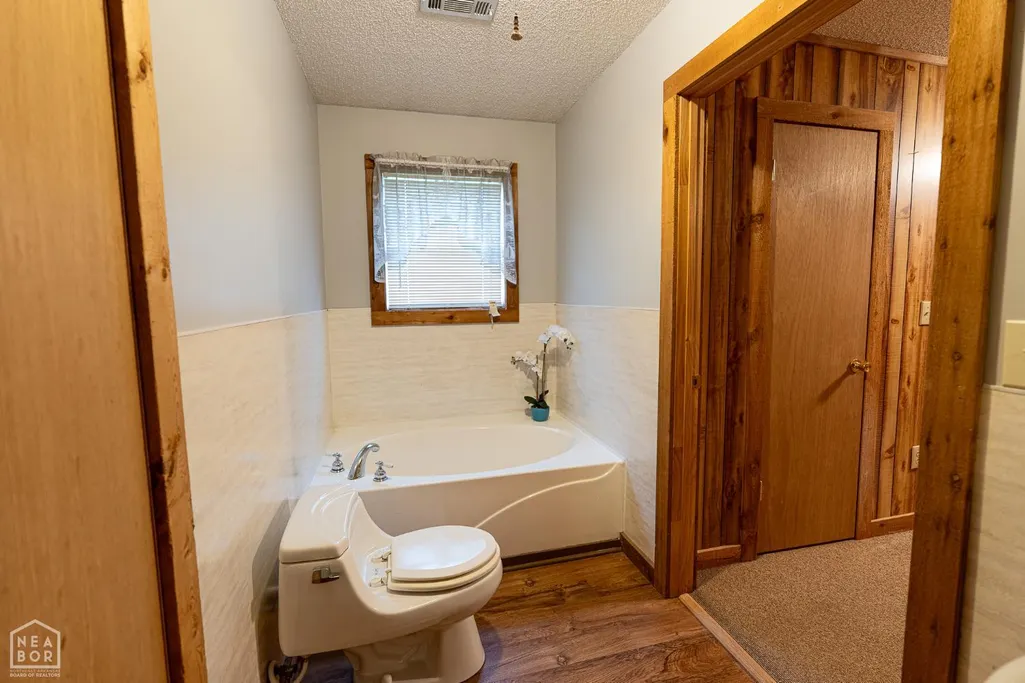
- Full Bathrooms2
- Half Bathrooms1
- Sqr Footage1924
- Lot Size3.8 Acres
Data Source:
Jonesboro Board of REALTORS® (NEABOR)
Property Description
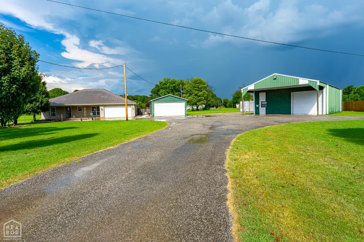
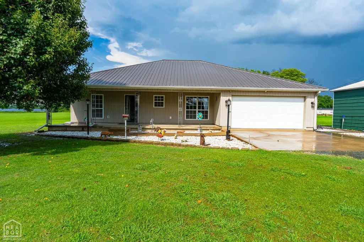
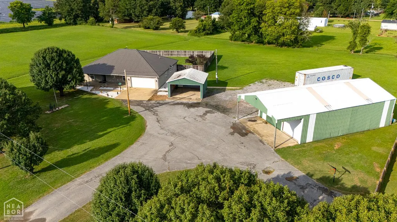
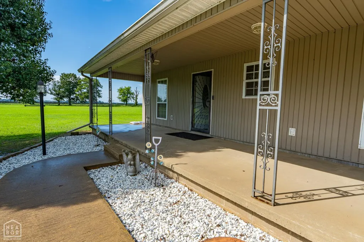
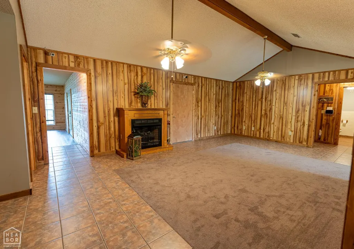
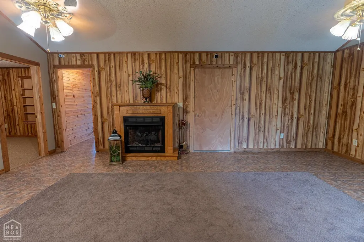
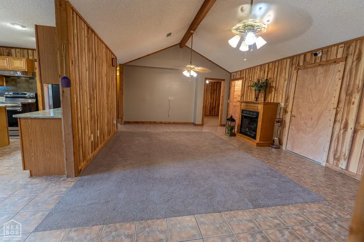
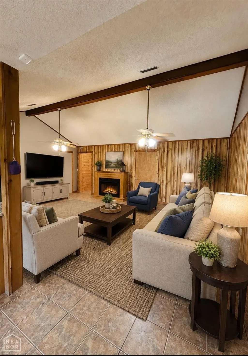
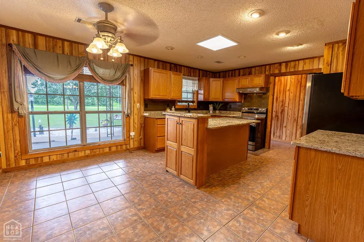
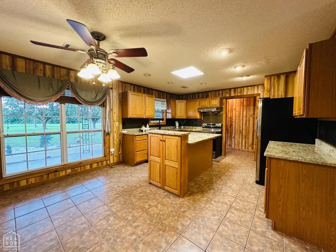
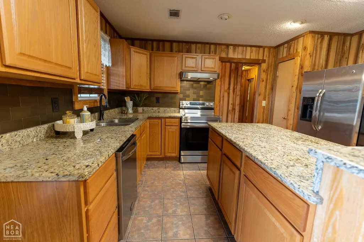
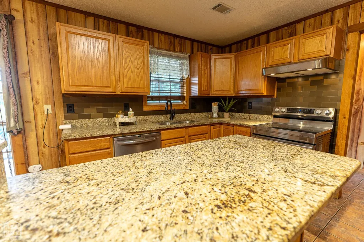
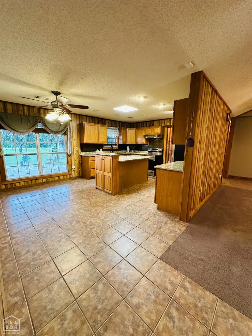
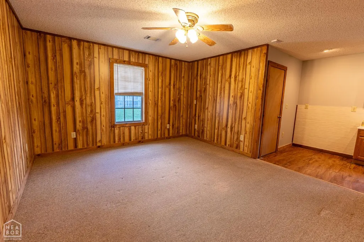
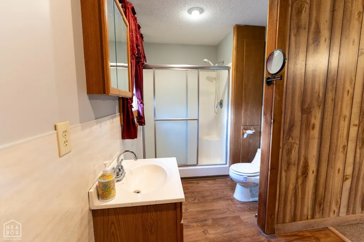
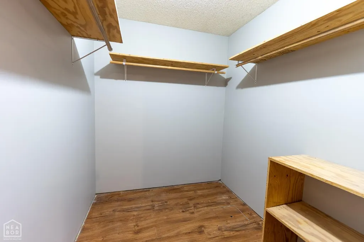
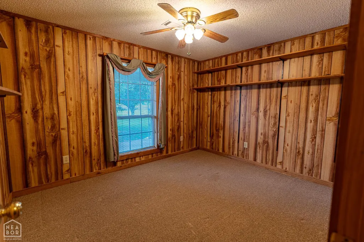
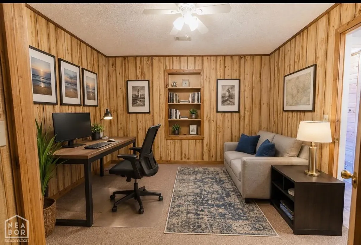
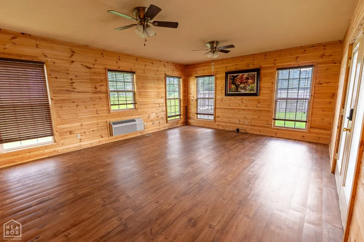
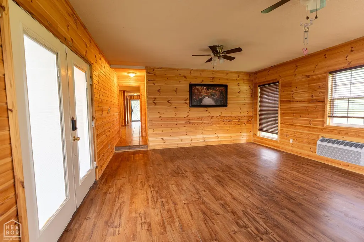
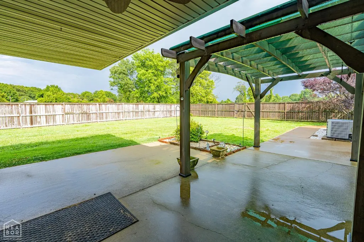
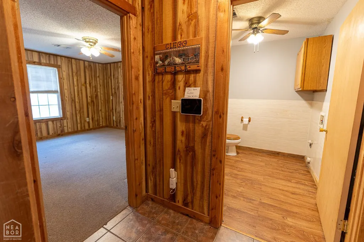
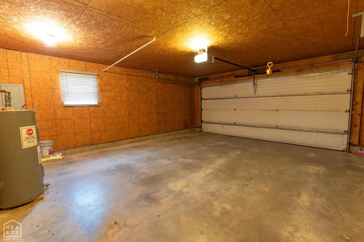
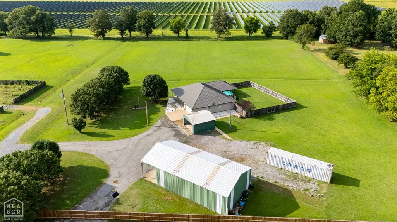
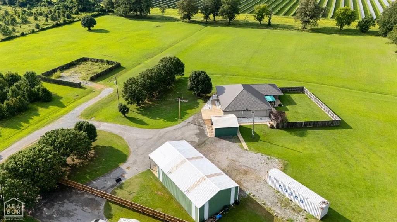
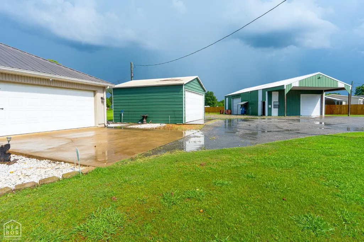
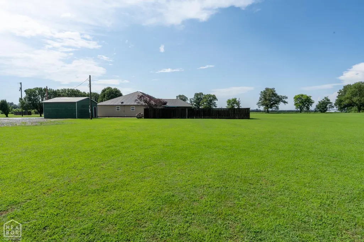
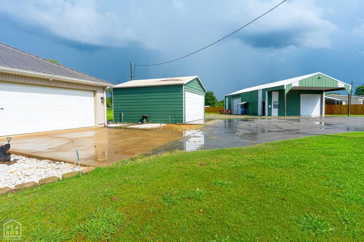
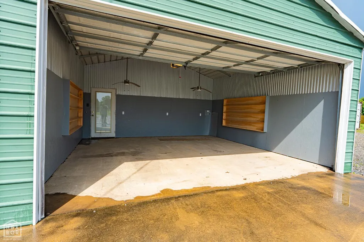
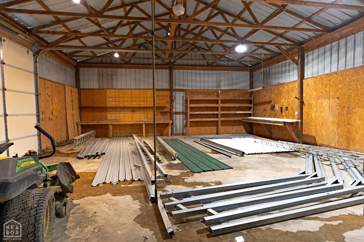
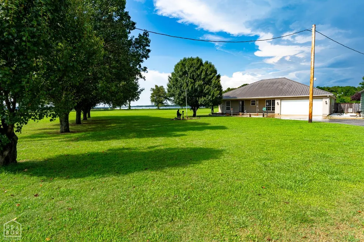
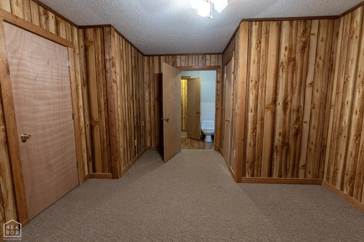
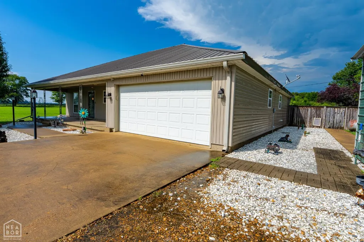
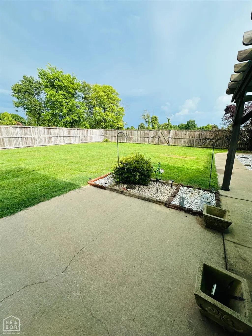
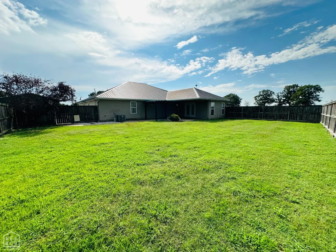
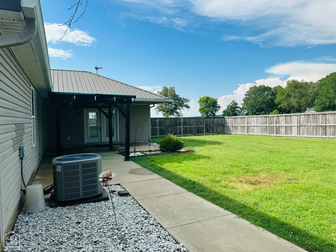
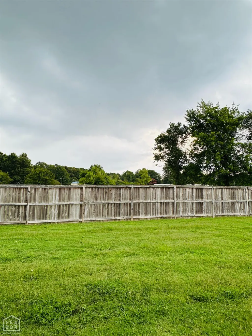
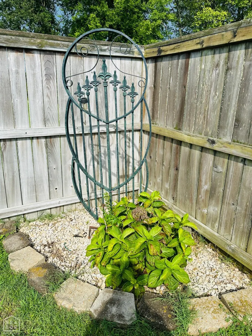
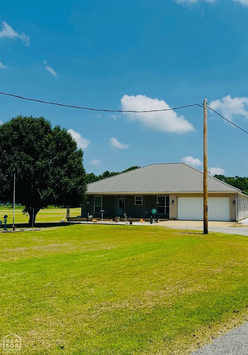
Experience the warmth and character of this rustic-style home nestled on approximately 3.8 acres. Rich wood paneling throughout creates a cozy atmosphere, while the spacious living room features vaulted ceilings and a fireplace that serves as the heart of the home. The kitchen is designed for both everyday living and entertaining with a center island, abundant countertop space, plentiful cabinetry, and a sunny eat-in area that opens seamlessly to the living room. The home offers three spacious bedrooms, two full bathrooms, and a half bath. Enjoy year-round relaxation in the expansive sunroom filled with natural light from its many windows. Step outside to the patio featuring a covered pavilion-style seating area, ideal for outdoor dining and entertaining. Backyard is large and fenced. Additional features include an attached two-car garage, a 20'x20' shop with electricity that's perfect for a workshop, hobby room, or future man cave, plus an impressive 30'x 60' shop complete with electricity and an air compressor. Whether you need space for equipment, projects, storage, or a home business, the possibilities are endless. With ample parking and 3.8 beautiful acres to enjoy, this property offers the perfect blend of comfort, functionality, and country charm. (Living Room and Bedrom Room - Virtually staged)
| Elementary School | Middle School | High School |
|---|---|---|
| Wynne Elementary School | Wynne Middle School | Wynne High School |
| Price History | |
|---|---|
| 7/14/2026 | Listed $315,000 |
General Features
| Sewer | Septic |
|---|---|
| Heating | Central |
| Cooling | Central,Electric |
| Possession | At Closing |
| Roof | Metal |
| Appliances | Dishwasher Built-In,Electric Range,Microwave Built-In,Refrigerator |
| Flood Zone | No |
| Garage Spaces | 0.0 |
| Architectural Style | Ranch |
| Construction Materials | Metal Siding,Vinyl Siding |
| Additional Rooms | Sun Room |
| Water Supply | Rural |
| Electric | Other |
| Subdivision | Cedar Valley Estates |
| Levels | One |
| Property Subtype | Single Family |
| Parcel Number | 002-00046-007 |
| Auction | No |
| Transaction Type | Sale |
| Tax Year | 2025 |
| Board Loaded | No |
| Price Per Square Foot | 163.72 |
| Validated | 1 |
| FIPS Code | 37 |
| County | Cross |
| Property Type | Residential |
| Special Assessment | 0.00 |
| Full Baths | 2 |
| Close Price | 0.00 |
| Status | Active |
| City | Wynne |
| HOA/POA | 0.00 |
| MLS Area | Wynne |
| Lot Size Units | Acres |
| Lot Size Square Feet | 165528.00 |
| High School | Wynne |
| Tax Annual Amount | 856.00 |
| Elementary School | Wynne |
| Availability Date | 1800-01-01 |
| Jr High School | Wynne |
| Lease Type | Net |
| Occupancy Type | Vacant |
| Legal Description | CEDAR VALLEY S/D PH II LOT 7 & PT N 1/2 LOT 8 Wynne,Cross County,AR |
Interior Features
| Interior Features | Ceiling Fan(s),Vaulted Ceiling(s) |
|---|---|
| Laundry Room | Yes |
| Kitchen | Yes |
| Bedroom 3 Level | Main |
| Bedroom 2 Level | Main |
| Primary Bedroom Level | Main |
| Flooring | Carpet,Ceramic,Laminate |
| Master Bedroom | Yes |
| Additional Room | Yes |
| Living Room | Yes |
| Bedroom 3 | Yes |
| Bedroom 2 | Yes |
| Bedroom 4 | No |
| Window Treatment | Blinds,Curtains |
| Additional Room Level | Main |
| Sunroom | Yes |
| Fireplace Features | Gas Log |
| Kitchen Comments | Eat-In Kitchen |
| Living Room Comments | Vaulted Ceilings w/Fireplace |
| Basement (Y/N) | No |
| Fireplace Y/N | Yes |
| Workshop | Yes |
| Half Baths | 1 |
| Total Bedrooms | 3 |
| LivingAreaSource | Tax Records |
Exterior Features
| Lot Description | Corner Lot,Landscaped,Level,Shade Trees |
|---|---|
| Fencing | Backyard,Wood Privacy,Other |
| Garage Type | Garage-Attached |
| Price Per Acre | 82894.74 |
| Garage Capacity | 2 |
| Exterior Amenities | Patio Covered,Porch |
| Foundation Details | Slab |
| Workshop Comments | 20X20 and 30X60 |
| Lot Size Acres | 3.8000 |
Amenities
- Foreclosure
- Views
- Short Sale
- New Construction
- Adult 55+
- Lease To Own
- No HOA Fees
- Furnished
- Primary On Main
- Air Conditioning
- Seller Finance
- Green
- Fixer Upper
- Horse
- Golf
- Fireplace
- Deck
- Garage
- Basement
- Pool
Property vs Single Family Average in 72396
Price
Taxes
Visits
 Cooperative Arkansas REALTORS®l MLS, Inc. All information deemed reliable but not guaranteed. All properties are subject to prior sale, change or withdrawal. Neither listing broker(s) or information provider(s) shall be responsible for any typographical errors, misinformation, misprints and shall be held totally harmless. Listing(s) information is provided for consumer's personal, non-commercial use and may not be used for any purpose other than to identify prospective properties consumers may
 Jonesboro Board of REALTORS® MLS. All rights reserved.
IDX information is provided exclusively for consumers' personal, non-commercial use and may not be used for any purpose other than to identify prospective properties consumers may be interested in purchasing. Information is deemed reliable but is not guaranteed accurate by the MLS or Century 21 Portfolio. Broker Reciprocity is the current compilation of active listings of all Broker Reciprocity subscribers except those listings where the
Jonesboro Board of REALTORS® MLS. All rights reserved.
IDX information is provided exclusively for consumers' personal, non-commercial use and may not be used for any purpose other than to identify prospective properties consumers may be interested in purchasing. Information is deemed reliable but is not guaranteed accurate by the MLS or Century 21 Portfolio. Broker Reciprocity is the current compilation of active listings of all Broker Reciprocity subscribers except those listings where the
