
New Construction - Primary on Main
Address
2304 S 19th Street, Paragould, AR
Price
$ 293,000
Property Attributes
- MLS#10130035
- TypeSingle Family
- Listing Status Active
- CountyGREENE
- CityParagould
- AreaParagould
- NeighborhoodSierra Hills
- Zip72450
- StyleTraditional
- Year Built2026
- Taxes$ 242
- Price$ 293,000
- Bedrooms4
- Full Bathrooms2
- Half Bathrooms0
- Sqr Footage1746
- Lot Size0.19 Acres
Data Source:
Jonesboro Board of REALTORS® (NEABOR)
Property Description
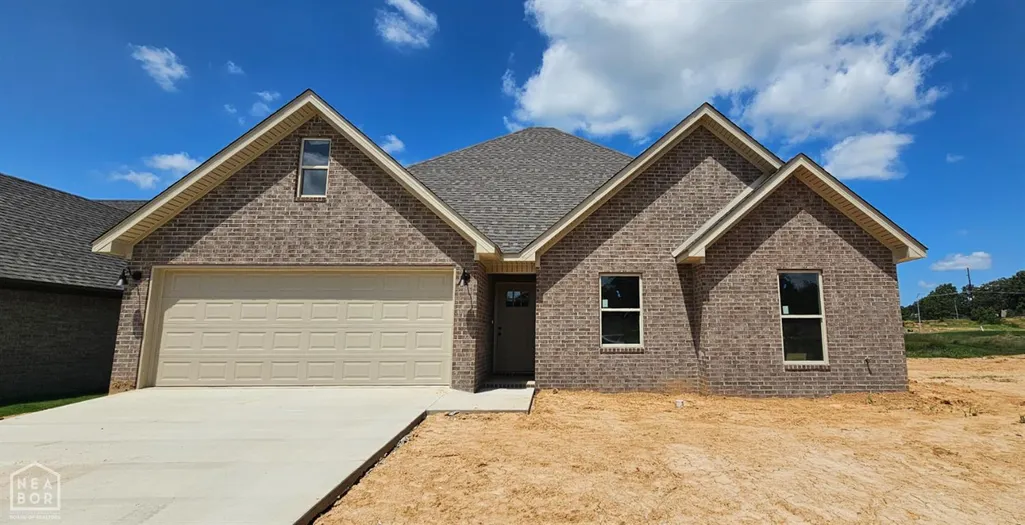
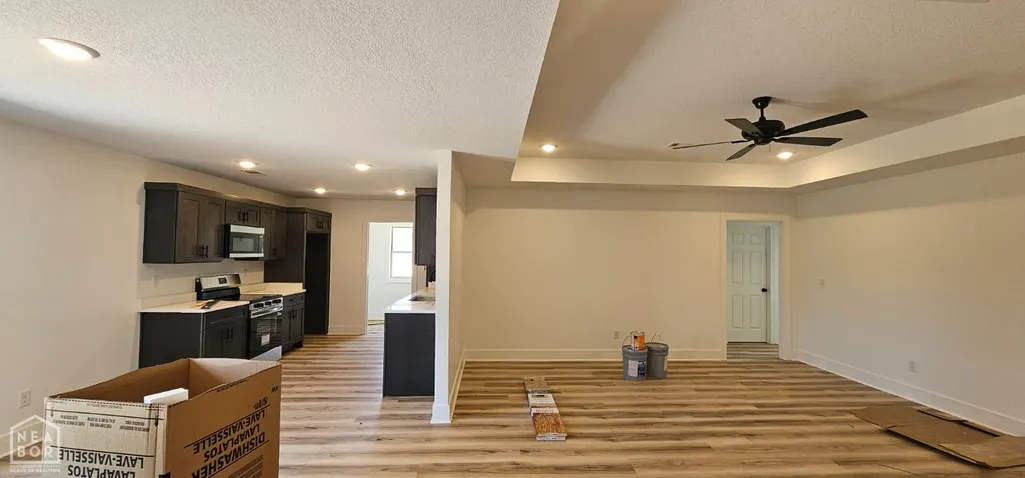
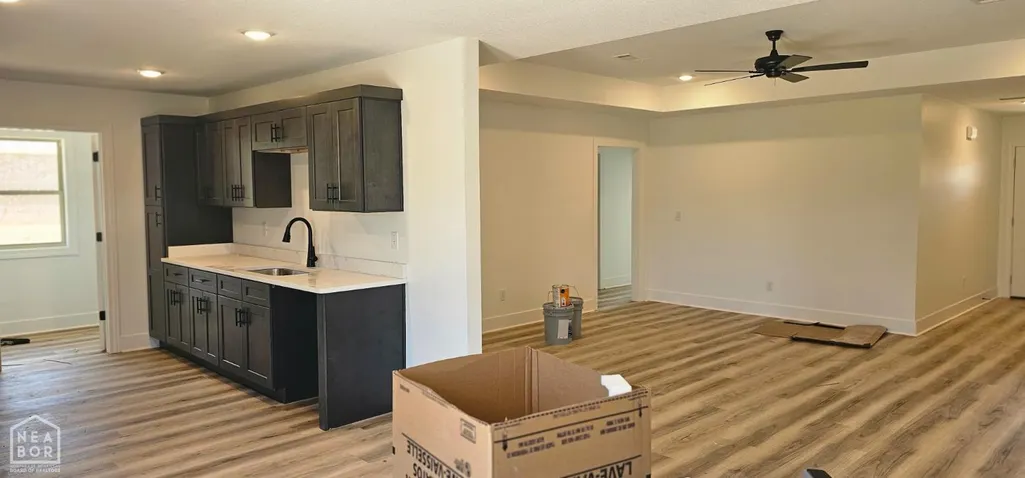
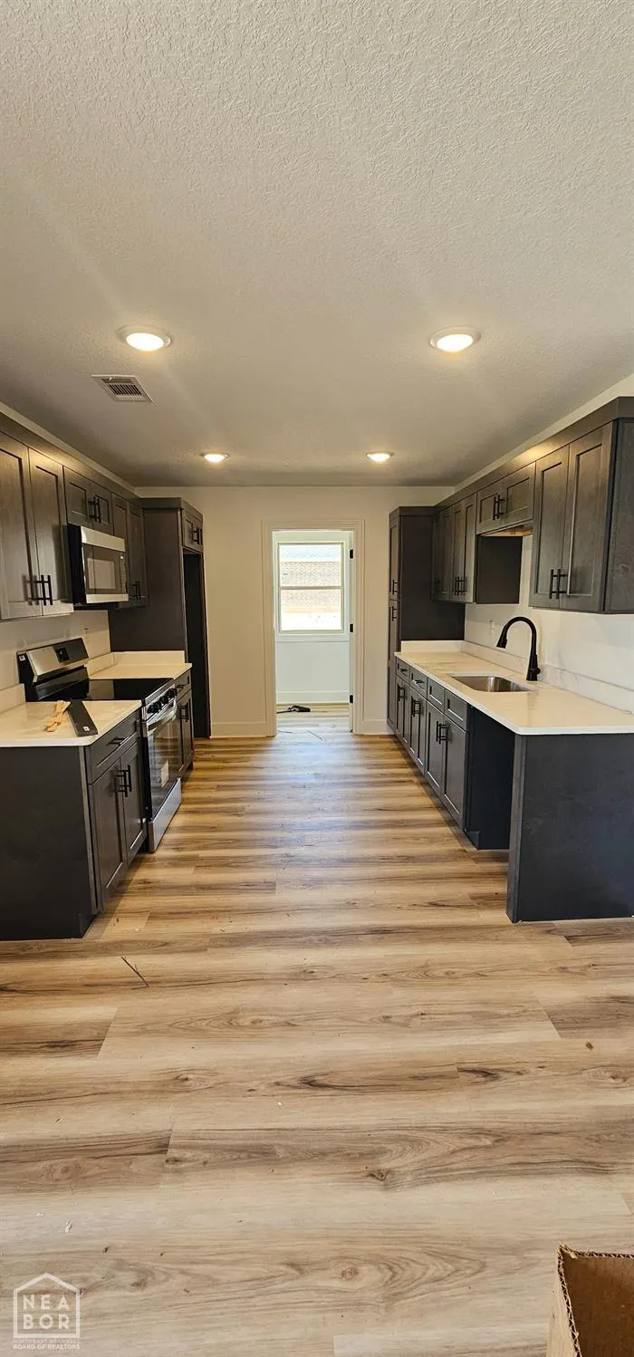
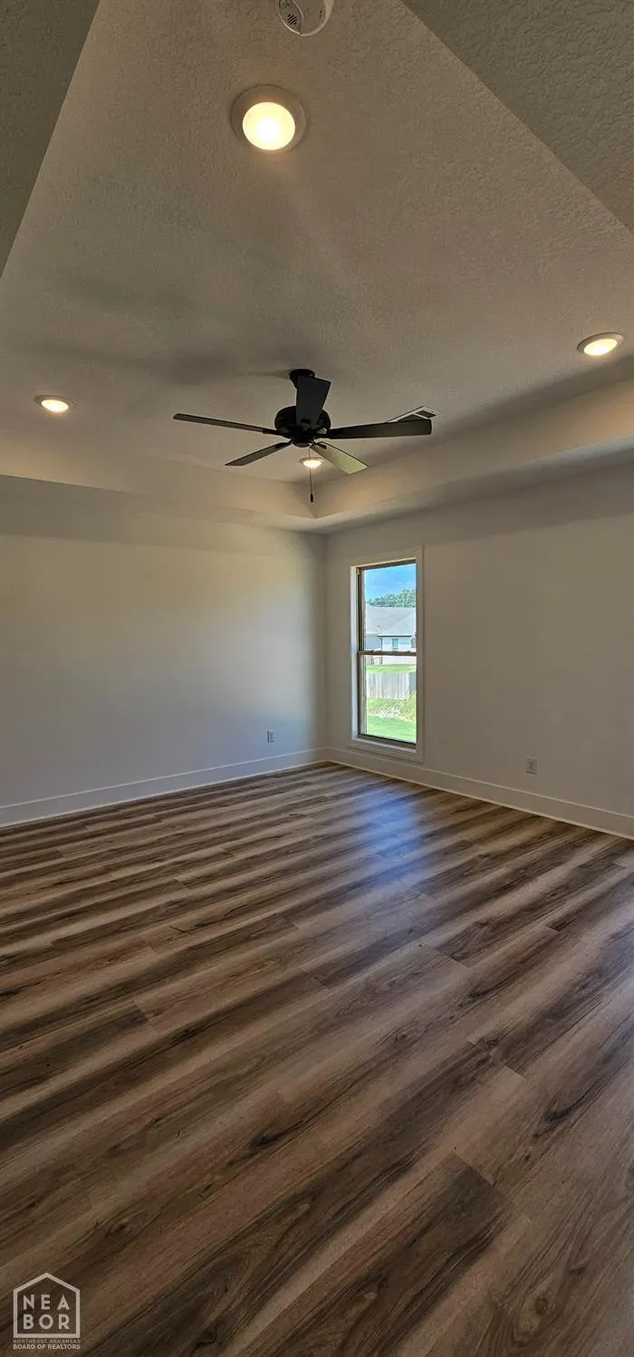
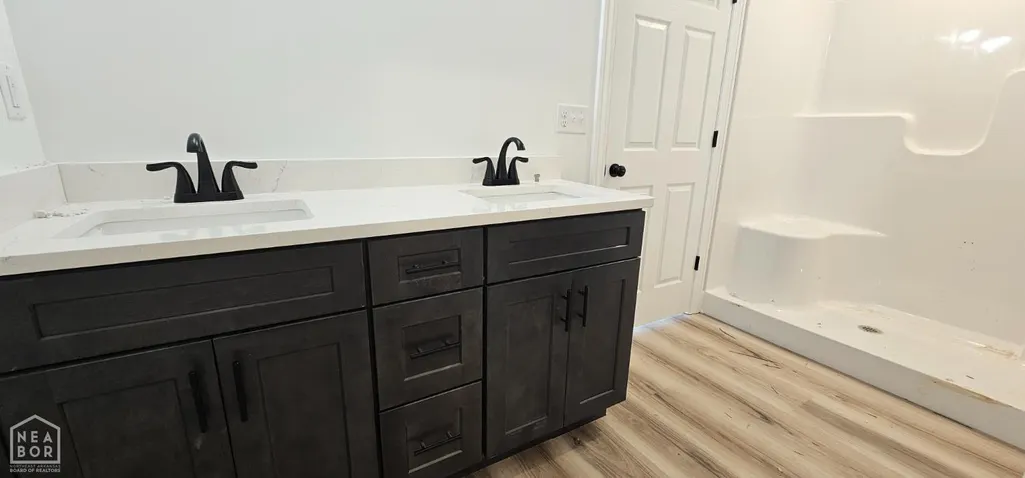
Now under construction in Sierra Hills! This all-electric, one-level home is designed with today's lifestyle in mind and is anticipated to be completed in the coming weeks. Offering approximately 1746 square feet, the floor plan features 4 bedrooms, 2 full baths, and a desirable split-bedroom layout. The spacious kitchen is planned with solid surface countertops and appliances including an electric range, microwave/vent hood, dishwasher, and disposal. Luxury vinyl plank flooring will extend throughout the home, creating a cohesive and low-maintenance living environment. The primary suite will feature a private bath and two walk-in closets, while the additional bedrooms provide flexibility for guests, or a home office. A laundry room, patio, double garage, and low-maintenance brick and vinyl exterior complete this exciting new construction opportunity.
| Elementary School | Middle School | High School |
|---|---|---|
| Paragould Elementary School | Paragould Middle School | Paragould High School |
| Price History | |
|---|---|
| 6/1/2026 | Listed $293,000 |
General Features
| Sewer | City Sewer |
|---|---|
| Heating | Central,Electric |
| Cooling | Central,Electric |
| Possession | At Closing |
| Roof | Architectural Shingle |
| Appliances | Dishwasher Built-In,Electric Range,Micro-Hood,Water Heater Electric 1 |
| Flood Zone | No |
| Garage Spaces | 0.0 |
| Architectural Style | Traditional |
| Construction Materials | Brick,Vinyl Siding |
| Year Built | 2026 |
| Water Supply | City |
| Electric | PLWC |
| Subdivision | Sierra Hills |
| Levels | One |
| Property Subtype | Single Family |
| Parcel Number | 1608-00023-000 |
| Auction | No |
| Transaction Type | Sale |
| Tax Year | 2025 |
| Board Loaded | No |
| Price Per Square Foot | 167.81 |
| Validated | 1 |
| FIPS Code | 55 |
| County | Greene |
| New Construction | Yes |
| Property Type | Residential |
| REO/Foreclosure | No |
| Special Assessment | 0.00 |
| Full Baths | 2 |
| Close Price | 0.00 |
| Status | Active |
| City | Paragould |
| HOA/POA | 0.00 |
| MLS Area | Paragould(Southeast) |
| Lot Size Units | Acres |
| Lot Size Square Feet | 8276.00 |
| High School | Paragould |
| Tax Annual Amount | 242.00 |
| Elementary School | Paragould |
| Availability Date | 1800-01-01 |
| Jr High School | Paragould |
| Lease Type | Net |
| Occupancy Type | Vacant |
| Legal Description | Lot 25 Sierra Hills Subd.,city of Paragould,Greene County,AR. |
Interior Features
| Interior Features | Ceiling Fan(s) |
|---|---|
| Laundry Room | Yes |
| Kitchen | Yes |
| Bedroom 3 Level | Main |
| Bedroom 2 Level | Main |
| Primary Bedroom Level | Main |
| Flooring | Vinyl,Other/See Remarks |
| Master Bedroom | Yes |
| Living Room | Yes |
| Bedroom 3 | Yes |
| Bedroom 2 | Yes |
| Bedroom 4 | Yes |
| Dining Room | No |
| Window Treatment | None |
| Fireplace Features | None |
| Kitchen Comments | Eat-in |
| Master Bedroom Comments | 2 Walk-in Closets |
| Total Bedrooms | 4 |
| LivingAreaSource | Builder |
Exterior Features
| Lot Description | Level |
|---|---|
| Garage Type | Garage-Attached |
| Price Per Acre | 1542105.26 |
| Garage Capacity | 2 |
| Exterior Amenities | Patio,Paved Streets |
| Foundation Details | Slab |
| Lot Dimensions | 60x140 |
| Lot Size Acres | 0.1900 |
Amenities
- Foreclosure
- Views
- Short Sale
- New Construction
- Adult 55+
- Lease To Own
- No HOA Fees
- Furnished
- Primary On Main
- Air Conditioning
- Seller Finance
- Green
- Fixer Upper
- Horse
- Golf
- Fireplace
- Deck
- Garage
- Basement
- Pool
Property vs Single Family Average in 72450
Price
Taxes
Year Built
Visits
 Cooperative Arkansas REALTORS®l MLS, Inc. All information deemed reliable but not guaranteed. All properties are subject to prior sale, change or withdrawal. Neither listing broker(s) or information provider(s) shall be responsible for any typographical errors, misinformation, misprints and shall be held totally harmless. Listing(s) information is provided for consumer's personal, non-commercial use and may not be used for any purpose other than to identify prospective properties consumers may
 Jonesboro Board of REALTORS® MLS. All rights reserved.
IDX information is provided exclusively for consumers' personal, non-commercial use and may not be used for any purpose other than to identify prospective properties consumers may be interested in purchasing. Information is deemed reliable but is not guaranteed accurate by the MLS or Century 21 Portfolio. Broker Reciprocity is the current compilation of active listings of all Broker Reciprocity subscribers except those listings where the
Jonesboro Board of REALTORS® MLS. All rights reserved.
IDX information is provided exclusively for consumers' personal, non-commercial use and may not be used for any purpose other than to identify prospective properties consumers may be interested in purchasing. Information is deemed reliable but is not guaranteed accurate by the MLS or Century 21 Portfolio. Broker Reciprocity is the current compilation of active listings of all Broker Reciprocity subscribers except those listings where the
